Designing Manufacturing That Strengthens Local Communities
A new manufacturing facility can either sit apart from the town around it or grow into a real anchor for local life. When it is planned well, it can bring steady jobs, new training programs, and safer streets, not just a big box on the edge of an industrial park.
For municipalities, manufacturers, and community leaders, the real question is this: How can manufacturing facility architects move beyond efficiency and code compliance and start designing for long-term community resilience, socially, economically, and environmentally? As many towns use the fall planning season to review zoning, capital projects, and industrial growth, it is a smart time to ask more from each new or renovated plant.
At SAAarchitects, based in Pennsylvania and working across commercial, industrial, educational, residential, religious, and civic projects, we see these pieces as connected. When we plan a manufacturing facility, we are also thinking about schools, streets, and neighborhoods nearby, and what it will take for the whole community to stay strong over time.
Rethinking Industrial Design Through a Community Lens
Traditional industrial design has often focused on one thing: moving materials in and out as quickly as possible. That has led to deep truck courts, wide turning radii, and large parking lots, with far less thought about people who live or work nearby.
That mindset is changing. Communities are asking manufacturing facility architects to think of these buildings as part of civic life, not private islands. When we look through that wider lens, new questions shape the design.
For example, a facility can be planned as civic infrastructure by:
- Connecting safely to public transit stops and bike routes
- Placing truck access away from school zones and quiet residential streets
- Adding sidewalks and clear crosswalks for shift workers who walk or ride-share
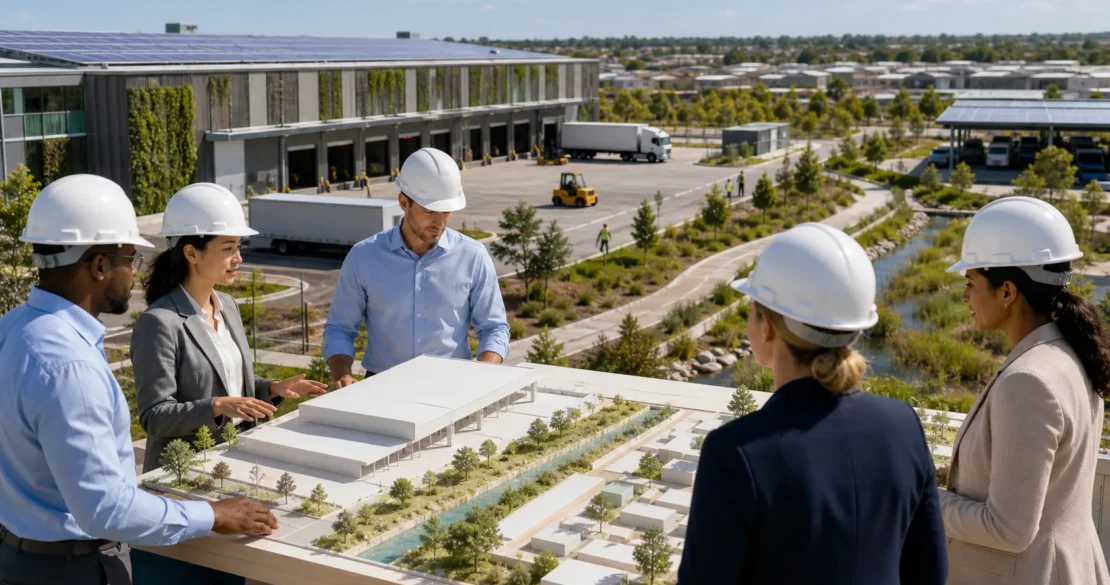
- Setting buildings and loading away from homes, with buffers and plantings that soften edges
Engaging local stakeholders early is key. That often includes:
- Municipal leaders and planning staff
- Nearby residents and neighborhood groups
- Workforce and economic development organizations
- Local schools, career and technical centers, and colleges
These conversations bring forward priorities we might not see on a site survey, such as safer pedestrian routes for early morning and late-night shifts, green space that can serve as a buffer, or shared rooms that double as training areas and meeting space for job fairs or STEM programs.
The human impact is direct. Better routes mean workers are less likely to cross unsafe roads in the dark. Smart truck routing can lower traffic through school areas during pick-up and drop-off. Shared multipurpose rooms can open the facility to neighborhood life, making it a familiar and welcomed part of the community instead of something hidden behind a fence.
Building Resilient Facilities for Climate and Economic Shifts
Community resilience, in the context of manufacturing, is about how both the plant and the town around it handle stress. That may be a major storm, a supply chain shock, or a sudden change in the product line. A resilient facility can bend without breaking, and it helps the local economy do the same.
On the physical side, this begins with smart protection and flexibility. For example:
- Raising critical mechanical and electrical systems in flood-prone areas
- Designing flexible production bays that can be retooled for different processes
- Creating building envelopes that hold safe temperatures longer if power is interrupted
- Planning structural grids that can accept future mezzanines or new equipment
Resilience is also about safe movement during emergencies. Manufacturing facility architects can design:
- Redundant access routes so emergency vehicles are not blocked by one downed tree or flooded road
- Safe outdoor gathering points, clear of truck paths and overhead hazards
- Simple, clear wayfinding that helps workers and first responders move quickly, even in low visibility
These same features support economic stability. A plant that can add automation, shift lines, or carve out lab and training spaces over time is less likely to become obsolete. It is better able to keep people employed, keep property in use, and keep tax revenue stable, even as markets and technologies change.
Sustainability and Well-Being in the Modern Factory
Sustainability in manufacturing is no longer only about lowering utility bills. It is also about clean air, safe sound levels, daylight, and responsible materials that support both worker health and neighbors outside the fence line.
Thoughtful strategies can include:
- High-efficiency HVAC and lighting systems that improve comfort and cut waste
- Daylighting through skylights and clerestories that helps support human circadian rhythms
- Envelope and equipment choices that reduce noise reaching production floors and nearby homes
- Landscape design that manages stormwater, adds shade, and restores native planting
Inside the facility, we look for ways to balance performance and comfort. That can mean break areas with real views to the outside, and when possible, direct access to small outdoor patios or lawns. It can mean careful planning of acoustics in production spaces so alarms are heard, but constant noise is reduced. It can also mean safe, well-lit, and attractive routes between parking, transit stops, and building entries, which can change the daily experience of arriving at work.
These choices ripple outward. Reduced noise and emissions benefit nearby schools and residences. Healthier workplaces support retention and make it easier to attract skilled workers. Over time, industrial districts start to feel less like walls at the edge of town and more like integrated parts of the local environment, with trees, paths, and stormwater systems that tie into the broader community.
Partnerships, Policy, and the Future of Manufacturing Towns
Resilient manufacturing districts do not grow from isolated project decisions. They come from ongoing partnerships between architects, manufacturers, municipal staff, economic development agencies, and educational institutions that all share an interest in stable, thriving towns.
Good design can support policy goals such as:
- Workforce development, through shared training labs or classroom spaces on-site
- Main Street revitalization, by tying industrial jobs to nearby services and housing
- Low-carbon growth, by supporting energy-efficient buildings and smarter logistics
For example, a manufacturing facility might include adaptable shell spaces that later house local suppliers, reducing truck miles and strengthening regional networks. Sidewalks, bike paths, or shuttle connections can link plants to downtowns and campuses, giving workers more reliable ways to get to work and to local businesses at lunch or after shifts.
Manufacturing facility architects often act as translators in this process. We take community goals, regulatory rules, technical production needs, and safety requirements and turn them into clear, buildable plans. As advanced manufacturing, onshoring, and new clean energy incentives continue to reshape industrial corridors across Pennsylvania and the Mid-Atlantic, decisions made in design meetings now will shape how communities weather change for decades.
Questions to Ask Your Next Manufacturing Design Team
To move from intention to action, it helps to ask the right questions at the start of a project. When you speak with manufacturing facility architects about a new build or renovation, you might ask:
- How will this facility support local workforce development and training partnerships?
- How does the site design protect nearby neighborhoods from traffic, noise, and light?
- How will the building and site adapt to new technologies, automation, and climate risks?
- What strategies are planned for air quality, noise control, daylight, and safe circulation for workers?
It is also helpful to look beyond first costs and square footage. Ask:
- Is there a plan for flexible, multipurpose spaces that can shift as needs change?
- Can parts of the site or building support community programs, such as job fairs or education events?
- How will environmental and social performance be measured over time so the facility keeps improving?
At SAAarchitects, we believe every manufacturing project is an opportunity to invest in community resilience, not just production capacity. When municipalities, manufacturers, and design teams work together with that shared goal, the result is not only an efficient plant, but a stronger, more adaptable place to live and work.
Get Started With Your Project Today
If you are planning a new industrial build or expanding an existing plant, our team at SAAarchitects is ready to help you move from concept to reality. Explore how our manufacturing facility architects approach safety, efficiency, and long-term flexibility in every project. When you are ready to discuss your goals, priorities, and timeline, contact us so we can begin shaping a facility tailored to your operations.