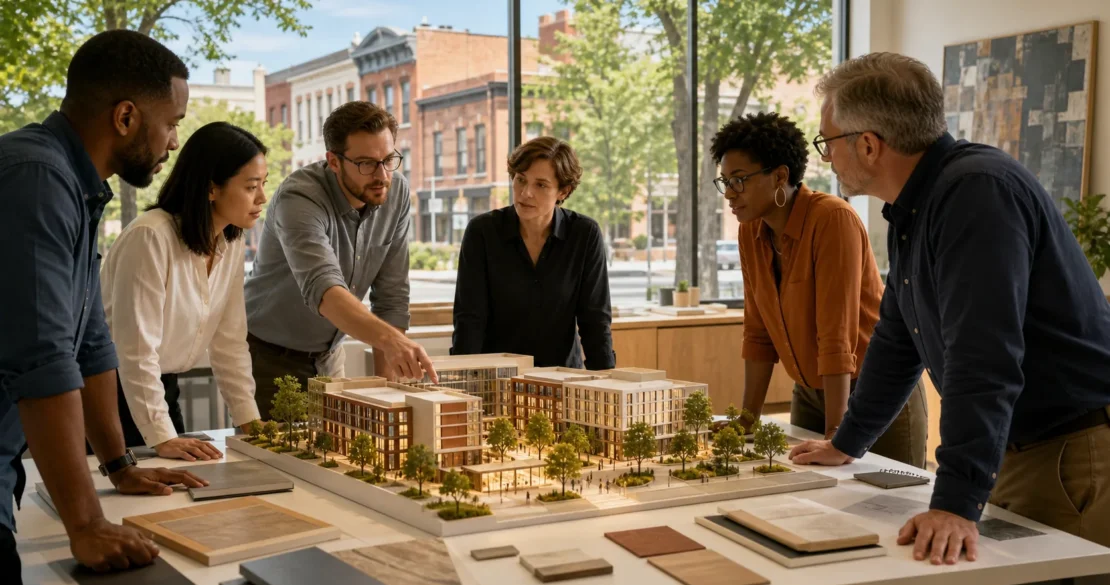

The Right Design Lead Protects Your Renovation Investment
Choosing between an interior architect and an interior designer can shape far more than the appearance of your renovation. When you want a workplace, retail space, healthcare setting, or community facility to work better, we must consider existing building limits, code requirements, business continuity, and your budget. The right design lead can affect permitting, safety, schedules, long-term operations, and the experience of everyone who uses the space.
At SAAarchitects, we view this decision as a question of project risk and responsibility, not a choice between technical work and creative work. An interior architect typically focuses on changes to the built environment, while an interior designer concentrates on how the interior looks, feels, and supports people. Understanding where those roles overlap helps you select the right commercial interior renovation architect, designer, or combined team for the work ahead.
How Interior Architects Shape the Built Environment
Interior architects approach renovation through the lens of the whole building. We look beyond furniture and finishes to understand how a new layout may affect circulation, exits, accessibility, utilities, fire protection, and other building needs. That work can include reconfiguring floor plans, reviewing existing conditions, adjusting partitions, and coordinating with engineering consultants.
Architectural leadership is particularly important when a project involves:
- A change in occupancy or use
- New restrooms, kitchens, or major building systems
- Accessibility or life safety upgrades
- Healthcare, education, historic, or adaptive reuse conditions
- Structural changes or permit-required construction
These projects ask more of a team than creating an attractive room. We need to balance design goals with code requirements, building constraints, and the practical needs of the people who operate the space every day.
A commercial interior renovation architect can also help you plan for what comes next. Early feasibility studies can reveal limits before detailed drawings begin, giving us a clearer view of phasing, future growth, sustainability goals, and potential project concerns. That early understanding helps create adaptable spaces that can support changing technology, workforce needs, and community use over time.
Where Interior Designers Add Real Value
Interior designers bring focused expertise in the human side of the built environment. Their work often includes material and finish selections, furniture layouts, lighting concepts, color palettes, acoustics, branding, and wayfinding. We rely on these decisions to create spaces that are comfortable, clear, welcoming, and aligned with the purpose of the organization using them.
Thoughtful interior design can influence how people experience a space from the moment they enter. A workplace can support focused work as well as collaboration. A hospitality setting can help guests feel welcomed and oriented. In healthcare and educational environments, calming materials, clear circulation, and comfortable waiting or learning areas can make everyday experiences easier.
Interior designers may be well positioned to lead projects with limited construction scope, such as:
- Furniture and fixture refreshes
- Finish and material upgrades
- Lighting and décor updates
- Branding and wayfinding improvements
- Nonstructural tenant improvements
Even on smaller projects, we recommend confirming responsibilities early. Licensing, contract terms, building type, and the authority having jurisdiction can all affect what documentation is needed and who can take responsibility for regulated building work.
Compare Licensing, Codes, Permits, and Scope
Licensing and permit responsibilities can vary by project location, building type, and local jurisdiction. Still, the following comparison gives you a practical starting point when defining your renovation team.
Area
Interior Architect
Interior Designer
Licensing
Typically works under the responsibility of a licensed architect or is a licensed architect with interior expertise. Architectural licensure carries legal responsibility for regulated work.
Licensing, registration, and title requirements vary by state and jurisdiction. Certifications may show expertise but do not replace architectural licensure when regulated building work requires it.
Code Work
Often reviews building, fire, accessibility, occupancy, egress, and life safety concerns. Coordinates applicable code and consultant requirements.
May apply code awareness to support safe layouts, furnishings, and selections while referring regulated code decisions to the appropriate licensed professional.
Permits
May prepare, coordinate, seal, or oversee permit drawing sets when allowed by law and project scope.
Can prepare design documentation and coordinate with the architect and project team but does not generally assume responsibility for architectural permit submissions.
Project Scope
Space planning, partitions, building systems, accessibility, consultant coordination, construction documents, and construction administration.
Furniture, finishes, lighting, fixtures, materials, color, branding, acoustics, and user experience.
Code review and permits are not paperwork to handle at the end. We address them early because they can shape what is feasible, how long work may take, and what conditions must be met for a safe renovation. Clear roles also prevent gaps between design decisions and construction responsibilities.
Choose Leadership Based on Project Risk and Goals
When your project changes building configuration, occupancy, exit routes, accessibility, major systems, structural conditions, life safety, or permit requirements, an interior architect should generally lead the effort. We can coordinate the technical work required to turn a design concept into a buildable, compliant solution.
For work centered on furnishings, finishes, comfort, visual identity, and nonstructural improvements, an interior designer may be the right lead. Yet many of the strongest commercial renovations bring both disciplines together. One team member can guide technical coordination and regulatory needs, while another shapes atmosphere, usability, and the daily experience of occupants and visitors.
Before choosing a project lead, we encourage you to document the conditions and goals that will guide the work:
- How the space needs to function today
- Expected growth or changes in use
- Existing building conditions and constraints
- Accessibility and sustainability priorities
- Your desired project timeline and operational needs
A discovery process or feasibility study can turn those broad goals into a clearer path forward. It also gives your team a chance to identify which responsibilities belong with architectural expertise, interior design expertise, engineering consultants, or contractors before construction begins.
Build a Renovation Team Ready for What Comes Next
The interior architect versus interior designer question is not about choosing one profession over another. We see it as matching the right expertise to the technical demands and human goals of your renovation. Building systems, permits, historic conditions, code compliance, and accessibility call for architectural insight, while comfort, identity, material choices, and user experience benefit from interior design leadership.
A durable commercial space considers technical performance, sustainability, accessibility, and everyday use together. Before making design decisions, define the scope of change, identify the responsibilities that come with it, and include the right professionals early enough to shape a space that can serve people well for years to come.
Align Renovation Decisions With Long-Term Performance
At SAAarchitects, we help owners translate renovation goals into coordinated design strategies that support people, operations, and future change. Work with a commercial interior renovation architect to bring architectural, interior, accessibility, and sustainability considerations into alignment from the start. When you are ready to discuss your project’s needs, contact us to begin a thoughtful conversation.