Florida Hurricane Requirements Protect More Than Property
Florida’s hurricane requirements set the groundwork for buildings that can protect people and support daily life after severe wind and flooding. For commercial owners, the challenge is bigger than preventing damage. A building may need to remain safe, accessible, and functional for employees, tenants, customers, patients, students, and the wider community.
We view resilient building design as more than meeting a minimum code threshold. Early choices about a site, building form, structure, and exterior systems can reduce disruption while supporting sustainable, adaptable, and cost-conscious spaces over the long term. Florida’s wind, flood, and product-approval rules should shape those choices from the beginning, not become a last-minute checklist.
Start Resilient Building Design with Site Intelligence
A thoughtful feasibility study gives a project a stronger starting point. Before design begins, we examine the conditions that will influence safety, access, construction planning, and future use. This includes flood zones, base flood elevations, drainage patterns, soil conditions, evacuation routes, and local jurisdiction requirements.
Wind exposure also deserves close attention. Building height, nearby development, coastal proximity, and the openness of a site can affect the wind pressures a building must resist under the Florida Building Code and applicable ASCE wind-load standards. A site that appears straightforward at first can introduce design challenges once these conditions are understood.
Early site planning can help create a more prepared property through strategies such as:
- Placing the building and parking areas with drainage and access in mind
- Elevating critical rooms, equipment, and finished-floor levels where appropriate
- Creating protected routes for people, deliveries, and emergency access
- Reserving room for stormwater features or future adaptation
By studying the site before plans take shape, we can help you make informed decisions that serve the building’s current purpose and its long-term resilience.
Create a Wind-Resistant Building Envelope
During a hurricane, the roof, walls, windows, doors, louvers, and their connections must perform as one continuous system. A weakness in one area can allow wind-driven rain to enter, change interior pressure, or damage systems that support the building’s operation. That is why resilient building design depends on coordination, not isolated product selections.
Our architectural work brings envelope decisions into the conversation early, alongside structural design and project delivery planning. Roof geometry, attachment methods, exterior wall assemblies, and opening protection all need to be considered together. In locations where they apply, tested assemblies and Florida product approvals are important parts of that process.
Key envelope considerations often include:
- Roof forms and attachment systems designed for expected wind pressures
- Impact-rated windows, doors, and other openings where required
- Exterior wall and roof assemblies with compatible tested components
- Carefully detailed transitions around penetrations, joints, and edges
- Clear coordination among architects, engineers, contractors, and manufacturers
This level of teamwork helps reduce weak points that can lead to water intrusion, costly repairs, and downtime after a storm.
Reduce Flood Risk Without Sacrificing Function
Flood-resilient planning does not have to make a commercial building difficult to use. We can balance flood regulations with practical movement, accessibility, operations, and an inviting experience for the people who use the property every day. Elevated finished floors, protected entries, flood-resistant materials, and well-placed electrical and mechanical systems can all support that balance.
When feasible, designing above the minimum flood requirement may be a sound consideration for buildings with high-value equipment, continuous operations, vulnerable occupants, or public-serving roles. Mechanical and electrical rooms deserve particular attention, since damage to these systems can keep an otherwise sound building from reopening.
Flood-conscious design also supports everyday performance. Grading, drainage, durable planting, shaded outdoor areas, and surfaces that manage rainwater well can make a site more usable after heavy rainfall. These choices can also reduce heat buildup and create outdoor spaces that feel more comfortable in Florida’s sunny, humid climate.
Align Resilience with Energy Efficiency
Resilience and sustainable design often support the same goal: a building that performs well over time with less waste and fewer interruptions. High-performance exterior assemblies can help manage heat and moisture while reducing energy demand. Efficient HVAC systems, thoughtful daylighting, and durable finishes can also improve the daily experience inside commercial spaces.
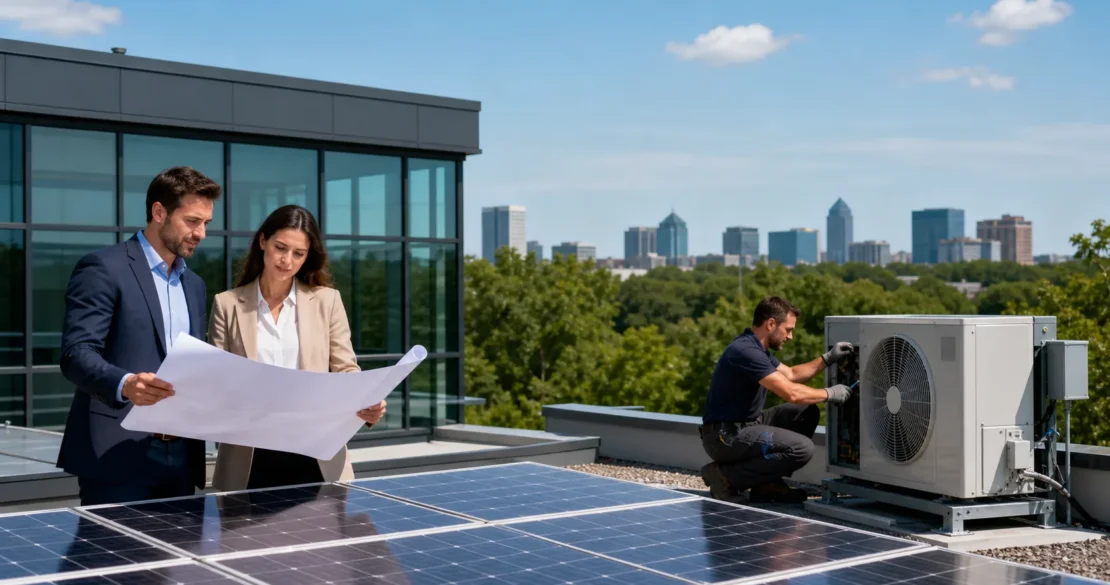
Power loss should be part of the planning conversation, especially for buildings that need to continue limited operations during an outage. We help project teams consider practical measures such as right-sized emergency power, protected electrical rooms, passive cooling opportunities, and renewable-energy readiness. The right approach depends on how the building serves its occupants and community.
A full life-cycle view matters here. Systems that are durable, repairable, and easier to maintain may reduce repeated replacement, conserve materials, and support steadier long-term building performance. Sustainable choices are strongest when they are connected to real operational needs rather than treated as separate design features.
Turn Hurricane Requirements Into Long-Term Value
Florida’s hurricane requirements can guide better commercial buildings, not simply more complicated ones. The strongest projects bring architectural design, sustainable strategies, code analysis, feasibility studies, interior planning, and project delivery decisions together from the earliest stages. That integrated approach helps create places that can respond to wind, water, heat, and changing needs with greater confidence.
For owners, developers, and community leaders, the practical takeaway is to begin with a comprehensive resilience assessment that considers current regulations, local site conditions, and future climate-related risks. Buildings that recover more quickly can help protect livelihoods, sustain local services, support neighborhoods, and give people greater confidence in the spaces they rely on each day.
Turn Hurricane Readiness Into Lasting Value
Our team can help translate storm-resilient priorities into practical decisions that support performance, continuity, and long-term value. Explore our approach to resilient building design to see how a clear roadmap can guide upgrades and future planning. At SAAarchitects, we bring architectural, sustainable design, and project delivery expertise to projects shaped by Florida’s demanding climate. Contact us to discuss a strategy tailored to your commercial property.