Designing Schools That Cost Less to Own Over Time
School leaders feel the weight of buildings that are getting older while needs keep growing. Roof leaks, failing finishes, and rising utility bills can quickly eat into money meant for teaching and student support. Many of these problems trace back to past projects that focused on the lowest bid, not on how the building would perform over decades.
Total Cost of Ownership, or TCO, is a simple idea. It is the sum of what you spend to design and build a school, then to run, clean, repair, and renew it across its life. When districts and campuses plan for fall projects, the decisions they make about layout, materials, and systems can shape those costs for a very long time. As educational facility architects, we see how thoughtful design can reduce surprises, protect operating budgets, and create better spaces for learning and community life.
Building for Decades, Not Just for Opening Day
A school building is not a one-time purchase. It is more like a living system that will be used hard every day, in all seasons, by many different people. Planning for that reality starts with what the building is made of and how it is put together.
Durable, well-chosen materials can reduce how often you replace or repair finishes. For example, it often makes sense to invest in:
- Flooring that resists heavy foot traffic, rolling carts, and spills
- Wall protection at corners and corridors where impact is common
- High-performance roofing that stands up to snow, sun, and temperature swings
- Door hardware and frames sized and detailed for frequent use
Thoughtful layout choices also help limit wear and tear. Clear circulation routes reduce bottlenecks and rough contact with walls. Adequate storage keeps equipment and supplies out of hallways. Right-sized classrooms and corridors support movement without crowding, which lowers the chance of damage.
On higher educational campuses, buildings like labs, residence halls, libraries, and student centers often run almost around the clock. These spaces call for stronger finishes, more resilient mechanical systems, and details that handle constant use without breaking down.
There is always a balance between what you spend upfront and what you save later. Slightly higher initial investment in key assemblies can lead to:
- Longer replacement cycles
- Fewer emergency repairs
- Less disruption to classes and research
The human impact is clear. Students and staff deal with fewer closures. Indoor spaces stay comfortable and welcoming. Buildings continue to feel current and cared for, even as new generations arrive.
Designing for Easier Maintenance and Everyday Operations
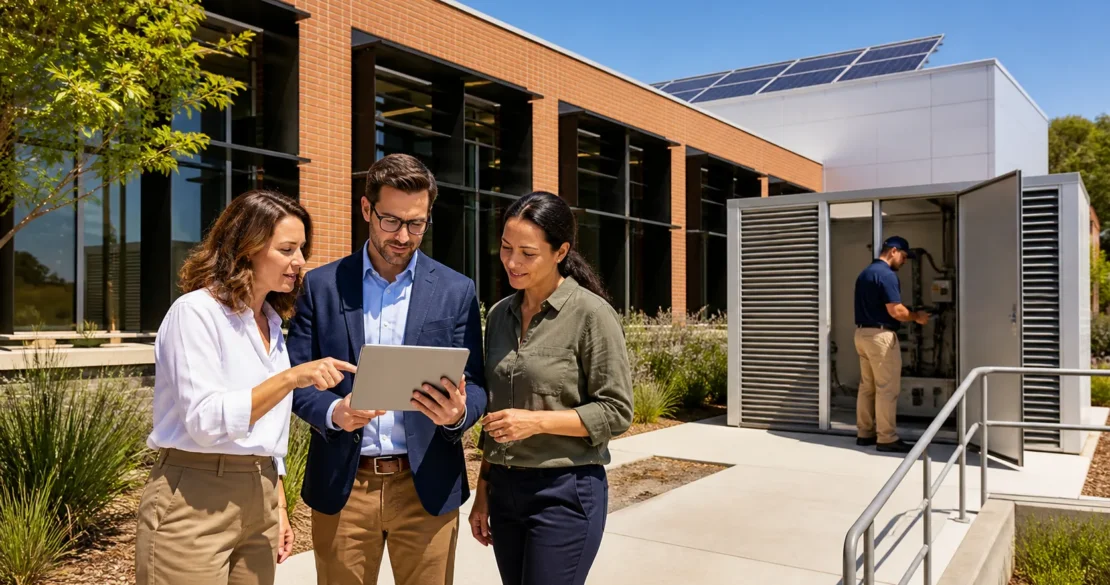
A school can be beautiful on opening day yet very hard to maintain. Maintenance-informed design means bringing facilities staff, custodial teams, and IT early into the planning process. They know where access is tight, what is hard to clean, and which systems strain limited staff.
Planning for easy access often pays back for decades. Helpful strategies include:
- Mechanical rooms with enough space for safe service and equipment replacement
- Clearly located and labeled valves and panels
- Ceiling systems that allow quick access to ducts, cabling, and fixtures
- Outdoor equipment placed where ladders or lifts are not always required
Finishes and layouts also shape daily work. Seamless flooring in the right locations can speed cleaning and reduce joints that collect dirt. Durable wall surfaces and protection in high-traffic zones reduce repainting. Standardized fixtures across a campus make it easier to keep spare parts on hand and train staff.
Clear zoning and wayfinding help both operations and behavior. When similar uses are grouped together, cleaning and supervision become simpler. Logical circulation patterns, good sightlines, and well-marked entries and exits can:
- Improve safety and supervision
- Reduce accidental damage
- Shorten travel time for staff responding to issues
Educational facility architects can act as translators between big-picture academic goals and the day-to-day work of keeping buildings running with limited staff and tight budgets.
Energy, Comfort, and Smart Systems That Pay Back
Energy use is a large part of TCO. Thoughtful building envelopes, efficient HVAC systems, and daylighting can lower utility costs while also supporting focus and well-being.
In our Pennsylvania and Mid-Atlantic climate, schools must handle hot, humid summers, cold winters, and quick shifts in shoulder seasons. Design responses often include:
- Well-insulated walls and roofs with careful attention to air sealing
- High-performance windows placed to balance daylight and glare
- HVAC systems that allow zoning and respond well to partial occupancy
- Shading strategies that keep interiors comfortable without heavy cooling loads
Smart controls and building automation give districts and campuses better control over how buildings perform as schedules change. Occupancy-based lighting, right-sized equipment, and advanced metering help teams fine-tune operations.
Mixed-mode strategies, where operable windows work along with mechanical systems, can provide comfort and fresh air during mild weather. This can support indoor air quality while trimming mechanical run time when conditions allow.
When energy systems are planned with the future in mind, schools are better prepared for:
- Possible electrification of heating and hot water
- Adding renewable energy sources later
- Evolving codes and performance standards
Stable, predictable energy costs free up more funding for teachers, programs, and student support. Healthier indoor environments help everyone learn and work at their best.
Planning the Lifecycle From Day One
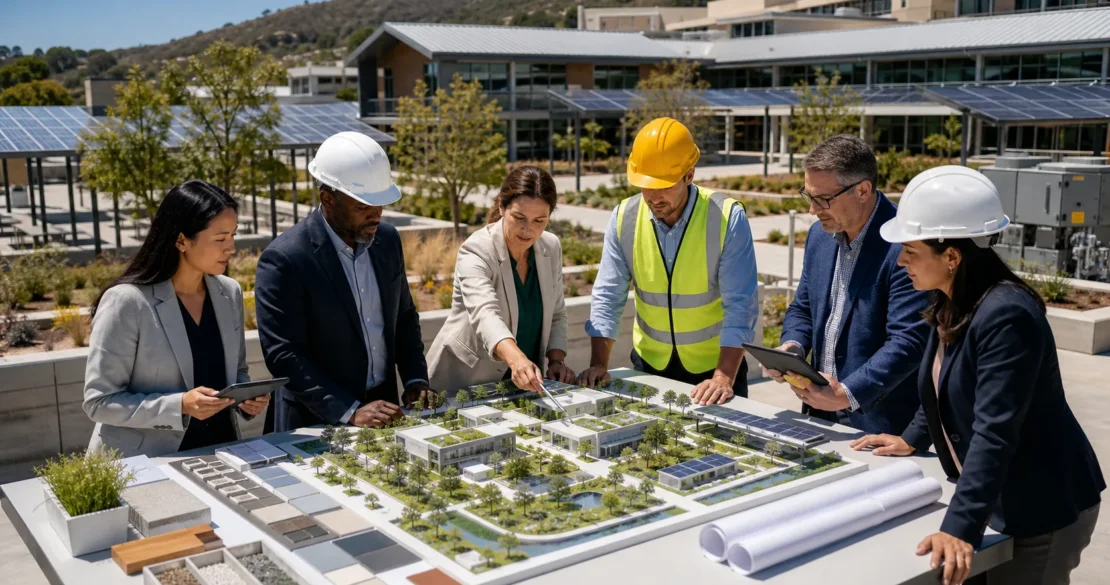
Every facility has a lifecycle. Parts of the building will age at different speeds. Thoughtful planning connects that reality to educational goals, capital plans, and community expectations.
From the start, we can help define clear replacement paths and flexible layouts. Some useful strategies include:
- Designing infrastructure that can support new technology and teaching methods
- Creating flexible, multi-use spaces with movable partitions and furniture
- Including “shell” spaces that are simple to convert when new needs arise
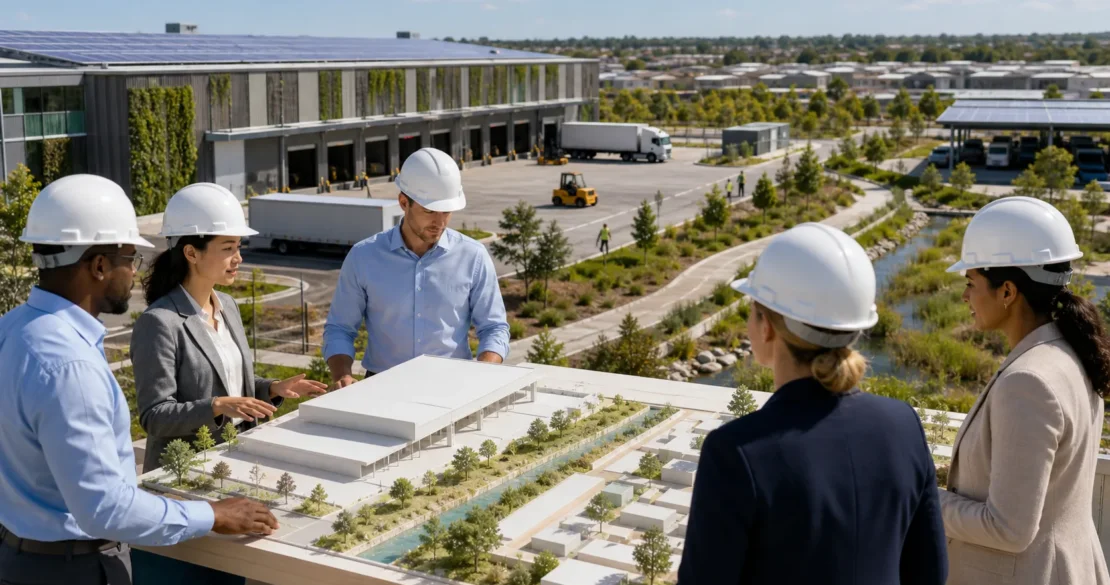
Phased development and modular components can make future change less disruptive. Standardized details across a campus help repairs and small renovations happen faster and with fewer surprises.
When building lifecycles are linked with enrollment projections, funding cycles, and campus master plans, leaders can focus on planned projects instead of emergency fixes. This kind of planning also supports resilience.
Resilience thinking considers climate risks, aging utilities, and the role of schools as community hubs during emergencies. Gyms, cafeterias, and auditoriums are often used for shelter or gathering. Designing these areas to stay safe and functional under stress protects both people and long-term budgets.
At SAAarchitects, our work with educational clients is shaped by these long-range questions. We aim to create learning environments that are adaptable, comfortable, and responsible stewards of public resources.
Turning Today’s Design Decisions Into Tomorrow’s Savings
When a district or campus chooses lifecycle thinking, the story shifts. Maintenance teams can keep up with their work. Utility costs are more stable. Classrooms, labs, and common areas still feel current and welcoming years after opening.
The core ideas are simple. Design for durability, plan for easy maintenance, choose energy-smart systems, and think about renewal from day one. These choices are not a luxury. They are practical ways to protect public investment and support strong teaching and learning.
Educational leaders can bring TCO into every planning conversation by asking questions like: How will this space feel and function 10, 20, or 40 years from now? Who will maintain it, and how easy will that be? How quickly can it adapt to new programs and community needs?
As educational facility architects based in Pennsylvania, we see every school or campus project as part of a larger story. The buildings you shape today will guide student experiences, community pride, and financial resilience for many years. Thoughtful design choices now can turn future challenges into steady, manageable operations and spaces that truly support learning.
Get Started With Your Project Today
If you are planning a new school or upgrading an existing campus, our team at SAAarchitects is ready to help you create spaces that support how students learn today and in the future. Explore how our educational facility architects have transformed learning environments, then imagine what we can do for your community. We will collaborate with your stakeholders to align vision, budget, and schedule from the start. To begin the conversation, contact us and let us know about your goals and timeline.