Turning Aging Campuses Into Resilient Learning Hubs
Strong rain hits the windows, the power flickers, and the classroom suddenly feels stuffy. The roof has a slow leak, the hallway is too hot, and sound from temporary fans makes it hard to hear the teacher. For many K, 12 schools and higher-ed campuses across Pennsylvania and beyond, this kind of day is becoming more common.
Resilience retrofits are about turning those same buildings into steady, healthy, flexible places to learn, even when the weather or outside world is unpredictable. When we talk about resilience, we mean safer buildings, better air, comfortable classrooms, and campus systems that keep working when things get stressful. A resilience retrofit roadmap is a way to plan that work in smart phases so teaching and campus life can keep going.
Educational facility architects play a long-term role here. We listen, plan, and design with the people who use these buildings every day, and we think about how each decision will affect students, teachers, staff, and the wider community for years to come.
Why Resilience Now Matters for K, 12 and Higher-Ed
School and campus buildings are feeling pressure from many directions at once. Climate shifts bring more hot days, sudden storms, and air quality alerts. Safety expectations keep changing. Public health concerns have made indoor air, ventilation, and crowding much more visible.
For learning, these pressures show up in everyday ways:
- Classrooms that are too hot or too cold
- Stuffy air that makes it hard to focus
- Glare or poor daylight that strains eyes
- Noise from old equipment that distracts students
When buildings perform poorly, attention drops, test days feel harder, and staff spend energy dealing with comfort complaints instead of instruction. On the other hand, when spaces are comfortable, quiet, and filled with good air and light, it supports attendance, focus, and staff retention, especially in the hottest and coldest seasons.
Many schools and colleges also serve their communities during emergencies. Gyms, cafeterias, residence halls, and student centers often become:
- Emergency shelters
- Cooling or warming centers
- Safe gathering spots during outages or storms
Stronger building envelopes, reliable HVAC, backup power, and clear wayfinding do more than protect a campus. They support community resilience. Planning ahead, before storm and winter seasons, can cut down on emergency repair calls, unplanned closures, and last-minute work that strains both budgets and staff.
Building a Resilience Retrofit Roadmap That Actually Works
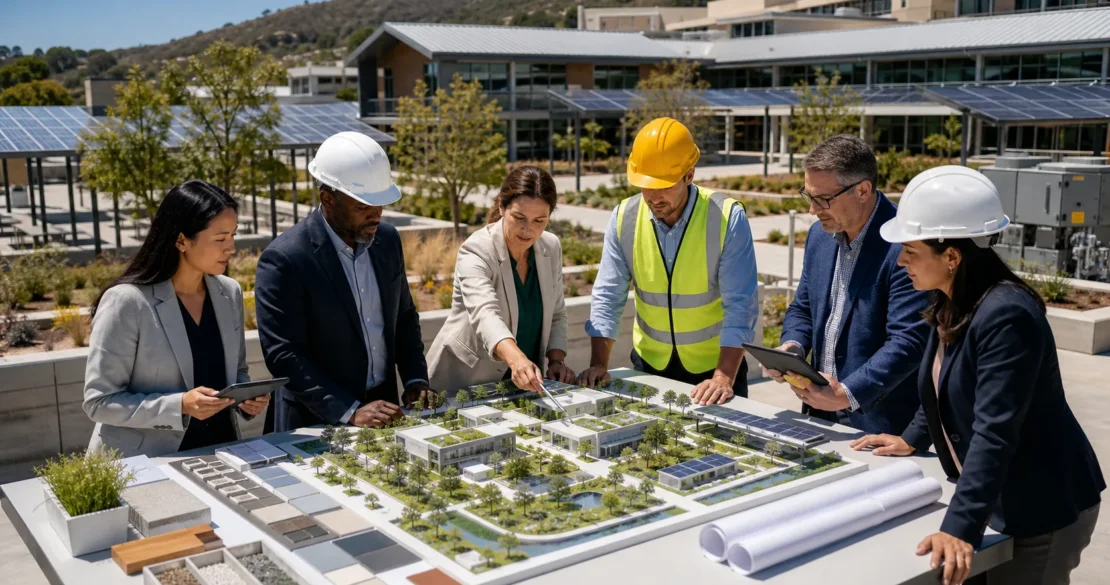
A useful roadmap does not start with a set of products. It starts with listening. Educational facility architects work side by side with:
- Administrators and finance staff
- Facilities and operations teams
- Teachers, residence life staff, and students
We ask about comfort issues, technology gaps, accessibility concerns, safety worries, and how spaces are actually used across a full week and year.
From there, a step-by-step approach might look like this:
- Assess existing conditions, including roofs, envelopes, HVAC, lighting, and life safety systems
- Identify key risks, like flooding, poor ventilation, power loss points, or limited accessibility
- Define clear performance goals for energy, carbon, comfort, and continuity of operations
- Group projects into short-, medium-, and long-term actions that build on each other
Timing is a major part of the roadmap. Heavy work usually fits best in summer and extended academic breaks. Lighter, low-disruption tasks, like controls upgrades or lighting changes, can often be done in early fall or late spring when occupancy is lower in specific areas.
Flexibility is just as important as planning. Good roadmaps include decision points so leaders can respond to new funding programs, policy changes, or shifts in enrollment without losing the bigger vision. Phases can be expanded, split, or resequenced as conditions change.
Phasing Construction to Protect Teaching and Campus Life
Resilience work only succeeds if school days can continue with as little noise and confusion as possible. That means detailed phasing and close coordination between districts, campus leaders, architects, and contractors.
Some practical strategies include:
- Zoning work by wing, floor, or building to keep key classroom clusters open
- Sequencing the noisiest or dustiest activities during off-hours, weekends, or breaks
- Using clear barriers and site fencing to keep students and staff away from active work zones
Temporary solutions can keep learning on track while renovation is underway:
- Swing spaces, such as underused rooms or modular classrooms
- Portable HVAC units, power solutions, or temporary restrooms
- Clear wayfinding and signage that reroutes people safely and simply
Communication is another part of resilience. Timelines, diagrams, and plain-language updates help principals, deans, residence life leaders, and families understand what will happen and when. Testing weeks, move-in weekends, graduation, and key events should guide the construction schedule as much as the work itself.
Behind the scenes, architects and construction partners plan deliveries, manage laydown areas, and coordinate dust and noise control so campus life feels calm and safe. This type of planning respects both the learning environment and the people who care for it daily.
Creative Funding and Partnerships for Retrofit Investments
Most districts and institutions need more than one funding source to make a resilience roadmap real. Rather than treat each item as a separate project, it can help to think in terms of packages.
Common funding ingredients can include:
- Capital improvement budgets and bond programs
- State and federal grants for education, energy, or resilience
- Incentives from utilities for efficiency or renewable energy
- Dedicated resilience or hazard mitigation programs where available
By packaging scopes of work, schools and colleges can often open doors to larger, more strategic support. For example, a roof replacement can be combined with insulation, daylighting improvements, and solar-ready detailing. HVAC upgrades can pair with better filtration, operable windows where appropriate, and improved controls for air quality.
Educational facility architects can help prioritize high-impact first steps, such as:
- Building envelope improvements that reduce leaks and drafts
- Mechanical and electrical upgrades that support reliable operations
- Life safety systems, including egress, fire protection, and emergency power
These early moves can set up later phases, making it easier to apply for future grants or incentives as new programs appear. Partnerships with utilities, local governments, and community organizations can connect campus resilience goals with broader regional plans for sustainability and emergency preparedness.
Designing for Long-Term Flexibility and Future Generations
Resilience is not only about withstanding the next storm. It is also about giving campuses the ability to adapt to new needs, new teaching styles, and new technologies without constant major renovations.
Thoughtful retrofits can:
- Create adaptable classrooms that shift between lecture, group work, and hybrid learning
- Prepare infrastructure for future electrification, including EV charging or expanded electric heating
- Set up systems and controls that can accept new sensors or digital tools over time
Enrollment patterns can change. Program needs may shift. Spaces that flex easily between uses, such as learning commons, student support areas, and outdoor classrooms, help campuses respond without starting from scratch each time.
Sustainability and well-being are closely tied to resilience. Better envelopes, efficient systems, and smarter controls tend to lower operating demands and support carbon reduction goals. Fresh air, comfortable temperatures, low-glare daylight, and good acoustics support mental and physical comfort, which in turn supports learning and teaching.
As educational facility architects based in Pennsylvania, we see how deeply these decisions affect communities. A thoughtful, community-centered approach connects each retrofit choice to long-term campus plans and the mission of the institution.
Taking the First Step Toward a Resilient Campus Future
The shift toward a more resilient campus does not have to start with a full district-wide overhaul. Often, the most productive first move is a focused resilience assessment of a single school, building, or campus district. Planning and early design can take place during the cooler months, so construction can align with summer and established breaks.
From there, leaders can:
- Assemble a cross-functional team that represents operations, academics, student life, and finance
- Identify top vulnerabilities and priorities, grounded in daily experience and long-term risk
- Work with an architectural partner to translate those goals into a clear, phased, fundable roadmap
At SAAarchitects, we see resilience retrofits as investments in people before anything else. Stronger, healthier, more flexible buildings protect learning, support educators, and strengthen communities long into the future.
Get Started With Your Project Today
If you are planning a new school or upgrading your existing campus, our team at SAAarchitects is ready to help you create spaces that truly support learning. Explore how our educational facility architects approach innovative, student-focused design, then imagine what is possible for your own project. We will collaborate closely with your stakeholders to align educational goals, budget, and long-term flexibility. When you are ready to take the next step, contact us to start a conversation about your facility’s future.