From Production Floor to People-First Workplace
Manufacturers across Pennsylvania are working hard to fill open roles, especially in skilled positions. Wages and benefits may be competitive, yet hiring still lags and turnover feels higher than it should. In many cases, the building itself is quietly shaping who applies, who stays, and how people feel about their work.
Manufacturing building design is no longer just about material flow and square footage. The facility is now a strategic tool for attracting, engaging, and keeping talent. How the production floor looks, sounds, and feels affects everything from first impressions during a plant tour to how long someone sees their future there.
This is where post-occupancy evaluation comes in. By looking at how the building is actually performing for employees 6 to 18 months after move-in, owners can close the gap between design intent and day-to-day experience. For many manufacturers, the late fall planning cycle is the perfect time to review these insights and set priorities for the next year’s improvements.
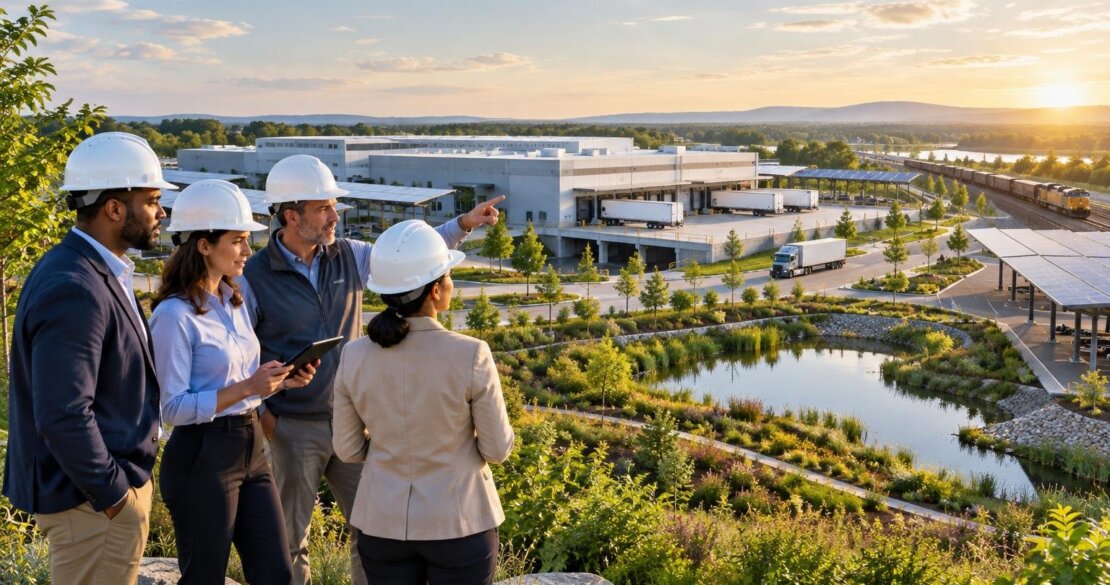
At SAAarchitects, we approach every manufacturing facility as a long-term community asset. Our focus is collaborative, sustainable, and human-centered design that supports efficient production and also respects the people and neighborhoods that keep these operations going.
Why Talent Retention Now Depends on the Built Environment
The manufacturing workforce is changing. Experienced tradespeople are retiring, younger workers are weighing multiple career paths, and other sectors are competing hard for the same talent. Pay still matters, but the physical environment now plays a much bigger role in deciding where to work and stay.
The building sends constant signals about how much an organization values people. Employees feel this through:
- Natural light and views
- Reasonable noise levels
- Clean air and stable temperatures
- Clear paths of travel and a sense of safety
- The quality of spaces that are not on the production line
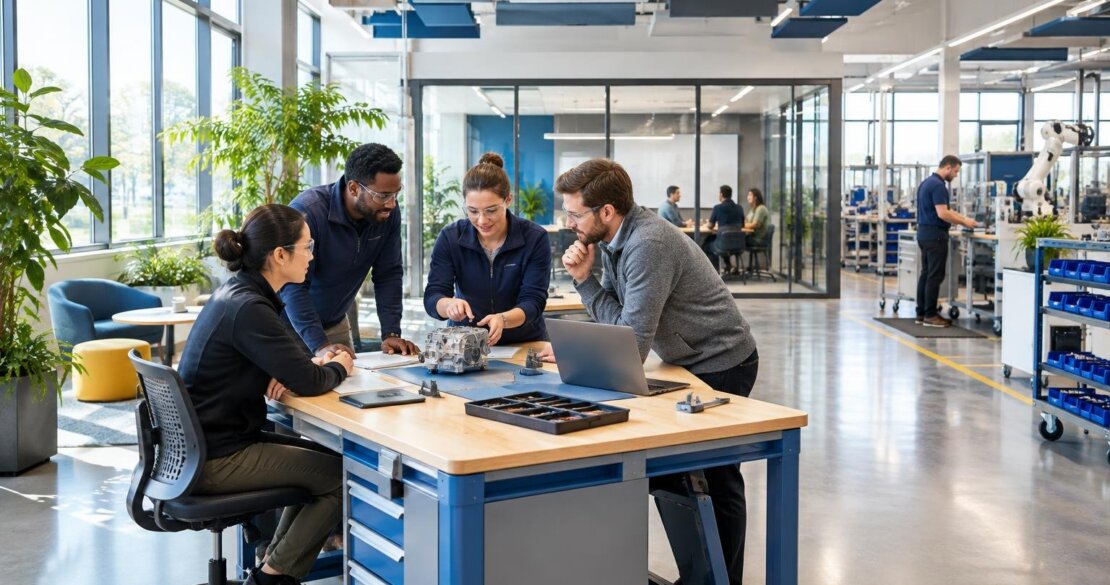
A well-designed manufacturing building helps counter old images of dark, dirty factories. With thoughtful layouts, controlled acoustics, and attention to indoor air quality, the floor can feel bright, orderly, and safe. When visitors tour a facility like that, they see a place they can recommend to family and friends.
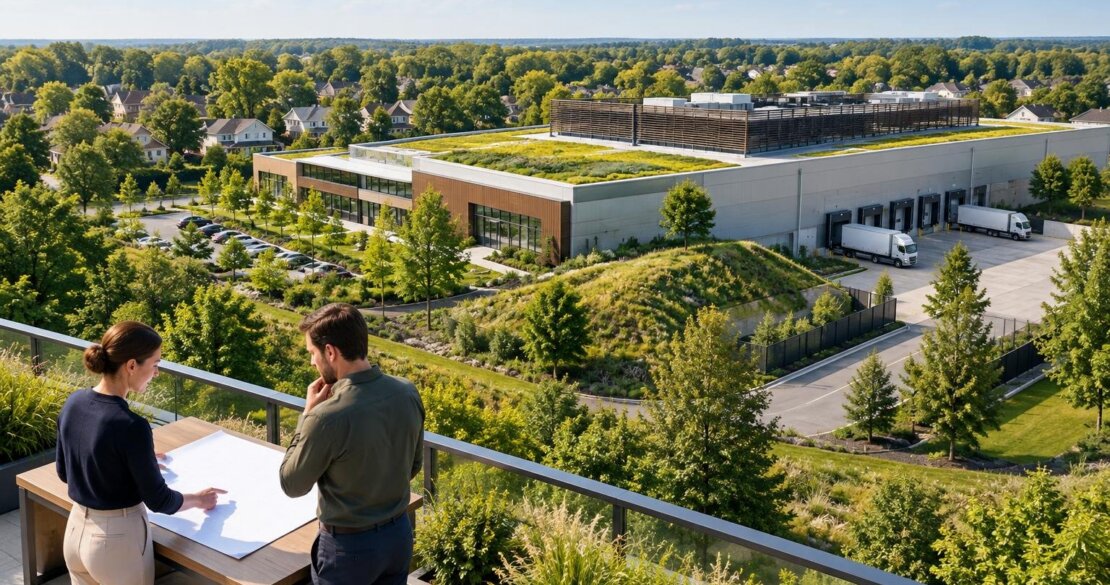
Retention also connects directly to how the community sees the facility. A building that looks cared for and welcoming from the outside tends to support local pride and long-term employment pipelines. School partners, workforce programs, and local leaders are more likely to point people toward a plant that feels like a good neighbor.
Every decision, from parking and entry canopies to locker rooms and break areas, becomes part of that message. Comfortable changing areas, clean restrooms, safe walkways, and inviting break rooms all tell employees their time and comfort matter.
Turning Post-Occupancy Feedback Into Measurable Value
Post-occupancy evaluation, or POE, is simply structured learning after a building has been lived in for a while. About a year after opening, a facility has usually seen all four seasons, all shift patterns, and a mix of busy and slower production cycles. This is when real performance shows.
Helpful sources of POE data include:
- Anonymous staff surveys and focus groups
- Walkthroughs with supervisors, operators, and maintenance staff
- Safety and incident reports
- Maintenance and work order logs
- HR data such as turnover and absenteeism
- Production metrics like throughput and unplanned downtime
The key is linking what people say to what the numbers show. Comments like “the break room feels cramped” can be compared to how often shifts run over scheduled breaks or how crowded the room looks during site walks. Notes such as “too noisy near inspection” can be tied to error rates, rework, or training feedback.
Seasonal review matters as well. In a climate like Pennsylvania, temperature swings and changing daylight can have a big impact. A full year of data helps answer questions such as: Are summer hot spots causing fatigue on certain lines? Do winter drafts affect comfort in loading areas? Does early morning or evening sun cause glare for second and third shifts?
Architects can then translate this information into specific building moves. Sometimes the fix is simple, like better task lighting, different window shading, or improved signage. Other times, the findings support larger changes, such as reorganizing support spaces, adding acoustic separation, or planning a phased renovation.
Key Design Moves That Support Long-Term Retention
Over time, common themes tend to show up in manufacturing POE work. Several design strategies consistently support both retention and performance.
Environment and comfort often start with:
- Daylighting that brings light deep into the floor without glare
- Effective ventilation and filtration for healthier air
- Reduced hot and cold spots through smarter HVAC zoning
- Acoustic planning that separates loud and quiet tasks
These choices are not just about comfort. They are tied to health, safety, and attention on the job.
Spaces of dignity and belonging are just as important. Workers notice:
- Locker rooms and restrooms that are clean, durable, and well lit
- Accessible routes and entries that work for everyone
- Break areas with comfortable seating and views outside
- Areas that respect different shift cultures and daily rhythms
When these spaces feel like an afterthought, people feel like an afterthought. When they are well designed, they support pride and respect.
Connection and collaboration also shape culture. Many modern facilities benefit from:
- Thoughtful adjacencies between offices and production
- Interior glazing that allows visual connection without adding noise
- Informal meeting spots near the floor for quick problem-solving
These moves help supervisors and operators work together, rather than feeling like separate worlds.
Future readiness is another theme. Flexible bays, modular utilities, and clear wayfinding make it easier to:
- Reconfigure lines without major disruption
- Add new equipment or automation over time
- Onboard new employees with less confusion
Here, manufacturing building design becomes a system. Safety, efficiency, comfort, and pride all link together to make a place where people can see a long future.
Using Metrics to Guide Iterative Facility Improvements
Many owners think about facility improvements as something that happens only with major renovations. A data-driven approach allows for steady, smaller steps that still support big goals.
Short-term wins often come from low-cost changes, guided by survey comments and safety reports. These might include:
- Task lighting in detailed work areas
- Shades or film to control glare
- Acoustic panels around loud processes
- Seating upgrades in break rooms
- Clearer signage for wayfinding and safety
Medium-term adjustments typically touch layout and flow. For example, separating pedestrian and forklift paths can lower stress and improve safety. Rethinking entrances and locker room placement can make the start and end of shift smoother. Reorganizing support spaces closer to the lines they serve can reduce downtime and walking time.
Long-term investments tend to focus on building systems and expansions. Energy-efficient mechanical systems, improved insulation, and strategic additions can improve both sustainability and quality of life, with quieter equipment, better air, and more daylight.
To know if these moves are working, it helps to set clear benchmarks that are reviewed each year, such as:
- Turnover targets by role or department
- Absenteeism reduction goals
- Safety KPIs related to incidents or near misses
- Training time to bring new staff up to speed
When owners track these alongside building changes, they can see the value of treating existing facilities as living environments, not fixed assets that only change every decade.
Designing with People, Data, and the Future in Mind
Manufacturing buildings have always been about production, but they now carry equal weight as workplaces for people. When design decisions are grounded in real feedback, measured performance, and community needs, the result is a facility that supports both business outcomes and human well-being.
Post-occupancy evaluation is not a judgment on the original project. It is a chance for owners, operators, and architects to stay in conversation with the building over its full life. By starting with simple feedback, pairing it with HR and safety metrics, and choosing one or two priorities each planning cycle, manufacturers can steadily align their facilities with the needs of their teams.
At SAAarchitects, based in Pennsylvania, we see this as part of a resilient, sustainable approach to manufacturing building design. Thoughtful, people-focused facilities support regional economic strength, help maintain a skilled workforce, and give employees a place they are proud to call their work home. As technology, supply chains, and labor markets continue to shift, the plants that thrive will be those treated as evolving environments, continuously measured, carefully improved, and ready for the next generation of makers.
Get Started With Your Project Today
If you are planning a new facility or upgrading an existing one, our team at SAAarchitects is ready to help you navigate every step of the process. Explore how our approach to manufacturing building design supports efficient operations, safety, and long-term growth. To talk about your specific goals and timeline, reach out through our contact page so we can begin shaping the right solution for your project.