Rethinking Commercial Buildings as Community Anchors
Commercial building design shapes how people live, work, and connect every single day. Yet many new projects feel polished but disconnected, like they could sit on any highway in any town. The structure is there, the parking is striped, the signage is up, but the place itself does not really belong to the surrounding community.
At SAAarchitects, we ask a simple question: what if commercial buildings were designed first as community anchors, not just as real estate assets? That shift changes what success looks like. Square footage, leases, and parking counts still matter, but they sit alongside well-being, equity, resilience, and economic strength as core design goals.
The Hidden Costs of “Anywhere USA” Design
A lot of commercial building design falls into a familiar pattern: large blank walls, oversized parking lots, and a style that ignores local character. When every project follows the same formula, places start to lose their sense of difference and memory.
Here is what gets lost with that kind of generic approach:
- Local culture and history, which give a community its voice
- Views of the landscape and natural features that root a site in its setting
- Details like materials and colors that reflect local building traditions
When those things disappear, so does a bit of community pride. It becomes harder for people to say, this place is ours, not just another stop on a long strip of stores.
There is also a trade-off when efficiency wins over human experience. Quick construction and low first costs can mean:
- Poor daylight and limited views to the outside
- Noisy interiors that are tiring to work in
- Confusing circulation that makes visitors feel lost
- Public spaces that feel like leftover areas, not places to pause or meet
These choices often look fine at opening, but problems appear over time. When design focuses only on today’s tenant mix, it can be tough to adapt the building later. Inflexible layouts, limited structural spans, and fixed service areas can lead to higher vacancy, costly retrofits, and lost opportunities for new uses as needs change.
Where Commercial Building Design Overlooks Community Life
One of the biggest gaps sits right at the property edge. Many sites are drawn as if the property line is a hard border. In reality, it can be a bridge between private development and public life.
Too often, we see:
- Narrow sidewalks with no shade or seating
- Landscape strips that look nice but do not support activity
- Entry areas that are sized only for code, not for gathering
Those in-between spaces could instead become places where people pause, meet neighbors, or attend events. When we treat the edge as an invitation instead of a barrier, the site starts to participate in community life.
Our Chestnut Street Apartments project in Hanover, Pennsylvania, was shaped around that idea. The site pairs housing with walkable sidewalks that connect residents to the surrounding blocks, while a secured parking area serves residents without turning the street frontage into a parking field. The ground floor holds Greer’s Burger Garage, a restaurant that gives the building a public face and a reason for neighbors to come by, rather than a blank wall at the sidewalk.
Movement is another blind spot. If a design assumes everyone arrives by car, it often results in:
- Large parking fields between the street and the building
- Long, exposed walks from car to door
- Few safe routes for people on foot or bike
Thoughtful circulation considers all ways people move. That can mean clear, shaded pedestrian paths, places to park bikes, and intuitive routes from transit stops to doors. When people feel safe and comfortable moving through a site, they are more likely to stay, explore, and return.
Design also needs to account for more than the main customer. Employees, nearby residents, service workers, and visitors with disabilities all experience the building differently. When their needs are ignored, the environment can feel unwelcoming or unsafe. Inclusive, accessible design supports a stronger workforce, better customer loyalty, and a shared sense of ownership.
Designing Commercial Spaces That Truly Serve Communities
Community-centered commercial building design starts before any lines are drawn. Early conversations with neighbors, local groups, and future users help us understand daily routines and local priorities.
Useful questions during that phase include:
- How do people already use this area during the day and evening?
- What community spaces are missing nearby?
- What cultural traditions or events matter here?
- How do people typically arrive, and where do they feel unsafe?
Answers to these questions guide not only the building footprint but also how it touches the street, where doors are placed, and how outdoor spaces are arranged.
Sustainability is also a community asset, not just a technical feature. Thoughtful choices like efficient systems, high-performance envelopes, and low-carbon materials can support:
- Lower energy use and more stable operations
- Better indoor air quality for workers and visitors
- Shaded outdoor areas that stay comfortable in the heat
- Stormwater strategies that help manage heavy rain and protect nearby properties
Flexibility is just as important. Commercial spaces that can shift over time will serve the community longer. That can include:
- Open floor plates that support different layouts and tenants
- Shared amenities, such as lobbies or terraces, that can host events
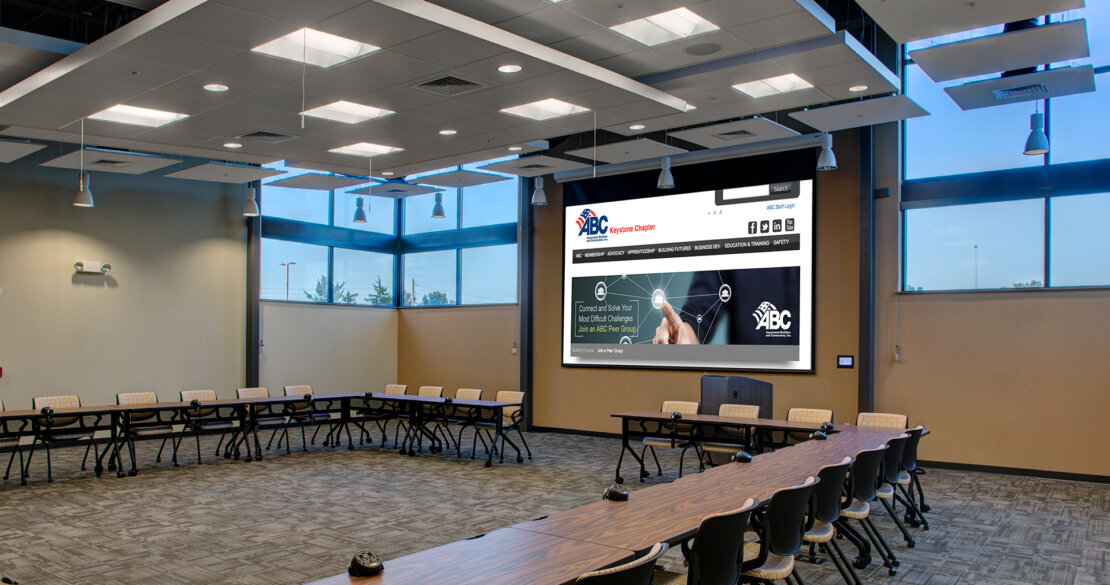
- Meeting rooms designed for both business use and community gatherings after hours
When a lobby can hold a local art show or a terrace can host a small market, the building becomes part of everyday community life rather than a standalone object.
At Chestnut Street, that flexibility came partly from working with what was already there. We left the existing structure exposed rather than covering it over, keeping a visible link to the building’s earlier life and giving the restaurant interior a character no new finish could replicate. Operable garage doors at the second floor of the restaurant let the space open directly to the air in good weather, so the boundary between inside and outside shifts with the season and the crowd.
The tenant carried that thinking further. Greer’s owner brought in local artists to paint murals inside the restaurant, so the interior reflects the people who live nearby instead of a corporate template applied identically in every location. Greer’s describes the burger garage as “a nod to the classic car culture
Economic Resilience and Seasonal Connection
Thoughtful commercial building design also supports long-term economic health. Places that feel safe, welcoming, and comfortable tend to draw more people, which can:
- Increase foot traffic for nearby small businesses
- Encourage people to spend more time and money locally
- Support a healthier mix of shops, services, and workplaces
Those benefits ripple out into nearby housing, parks, and public spaces. When commercial buildings are cared for, adaptable, and actively used, they help stabilize surrounding neighborhoods.
Designing for longevity, not just the next lease cycle, means thinking about durable materials, clear structural grids, and flexible service zones. Chestnut Street uses durable exterior materials chosen to hold up over decades of Pennsylvania weather, which keeps maintenance demands down for the owner and keeps the building looking cared for from the sidewalk. These strategies help buildings stay useful as markets and technologies shift, which protects both owners and communities from unnecessary disruption.
Collaboration with local institutions can deepen that impact. Shared spaces with schools, healthcare providers, nonprofits, or municipalities might support:
- Health and wellness programming
- Educational workshops or training events
- Community meetings and social services
Seasonal design is part of resilience too, especially in places like Pennsylvania where we experience both hot summers and cold winters. Smart site planning, shading, and planting can make outdoor areas more comfortable year-round. Features such as covered walkways, operable windows, and indoor-outdoor thresholds give people more choice about how they use space in changing weather. The operable garage doors at Chestnut Street work exactly this way, opening the restaurant up through the warmer months and closing it down when Hanover winters set in.
As temperatures rise and storms become more intense, strategies like reflective roofs, resilient plantings, and passive cooling approaches help protect building users and neighbors. When a commercial building can stay comfortable and operate during challenging conditions, it supports community stability.
Building the Next Generation of Community-Centered Projects
The next wave of commercial building design has a clear opportunity: treat every project as a chance to support health, equity, and economic resilience, not only as a container for leases. That means owners, developers, and community leaders asking harder questions about long-term impact before approvals are granted or shovels hit the ground.
At SAAarchitects, we see our role as helping clients and communities work together to create thoughtful, sustainable, and enduring places. When commercial building design is collaborative, adaptable, and rooted in local context, everyday buildings can become lasting community assets that grow in value for everyone over time. Chestnut Street Apartments is one example of what that looks like on the ground: housing, a gathering place, walkable connections, and a tenant invested in the neighborhood, all on one site in downtown Hanover.
Get Started With Your Project Today
If you are planning a new facility or reimagining an existing space, our team at SAAarchitects is ready to guide you through every step of thoughtful commercial building design. We focus on aligning function, aesthetics, and long-term value so your project supports your business goals from day one. Share your priorities with us and we will translate them into a clear, actionable design plan. To discuss timelines, budget, or next steps, simply contact us and we will follow up promptly.