Designing for an Uncertain Future
Climate, energy, and supply-chain problems are no longer far-off ideas. They show up as late-season storms that knock out power, smoky air that keeps people indoors, or strange heatwaves that push systems to their limits. For commercial building design, these are now everyday concerns that shape how spaces are planned, built, and used.
Commercial buildings were once judged mostly on first costs and basic efficiency. Did the project meet budget? Did it pass code? Did it keep people reasonably comfortable? Those questions still matter, but they are no longer enough. Owners and communities also need buildings that stay safe, usable, and dependable when conditions change quickly.
At SAAarchitects, we see scenario planning as one of the most practical ways to future-proof buildings. It is a simple idea: think through possible shocks before they arrive, then design spaces that can bend without breaking. This approach keeps the focus where it belongs, on people, their work, and the communities they serve.
Climate Resilience as a Daily Design Decision
Hotter summers, strange winter storms, and heavier downpours are changing the way we make very basic design choices, especially here in Pennsylvania and across the Mid-Atlantic. Climate resilience is no longer a special add-on; it is built into almost every early conversation about a site and a building.
Daily design decisions now include questions like:
- How does water move across and through the site during a cloudburst?
- What happens to indoor temperatures during a power outage on a very hot or very cold day?
- How does smoke or poor outdoor air quality affect indoor work and learning spaces?
- Which materials will hold up under more frequent wet-dry or freeze-thaw cycles?
Practical strategies support both safety and long-term operating value, such as:
- Passive cooling and heating, for example shading, natural ventilation paths, thermal mass
- Flood-conscious site design, like raised entries, protected mechanical areas, and smart grading
- Durable, low-carbon materials that handle moisture better and age more slowly
- Thoughtful envelopes that balance insulation, solar gain, and air tightness
When we talk about climate-resilient commercial building design, we are really talking about people. Can staff keep working? Can students keep learning? Can patients, visitors, and neighbors stay sheltered, calm, and healthy when the weather outside is harsh or unpredictable? A climate-aware building supports business continuity and provides a sense of stability for the larger community.
Preparing for Grid Instability and Energy Volatility
The power grid is under new kinds of strain. Long hot spells can push demand past comfortable limits. Early cold snaps can catch systems off guard. Even short outages can disrupt healthcare settings, schools, data rooms, manufacturing lines, and public services.
Thoughtful commercial building design now treats energy resilience as a core function, not a luxury. That often means planning for:
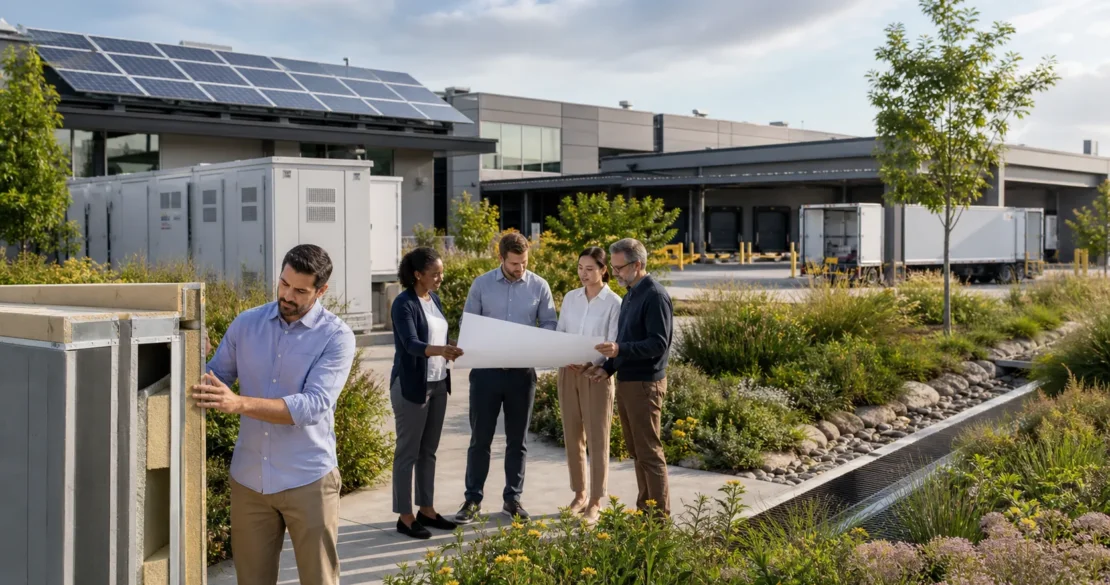
- Rooftop solar that can support daily loads and, when paired with storage, back up key areas
- Battery systems that keep lights, IT rooms, and critical care spaces online during outages
- Microgrids or shared energy systems for campuses or districts
- Load-shedding strategies that step down noncritical uses before systems are at risk
The goal is not just to keep the lights on. It is to protect sensitive equipment, keep indoor conditions stable, and maintain critical programs. A building that can ride through an outage calmly is less likely to lose product, damage systems, or shut down services that people rely on.
Resilient energy planning also tends to support long-term value. Smarter envelopes, daylighting, high-performance HVAC, and on-site generation can lower energy use. When the grid is stable, owners benefit from reduced operating loads. When it is not, those same features help the building act as a steady, reliable place in a shaky moment.
Designing Through Supply-Chain Disruptions
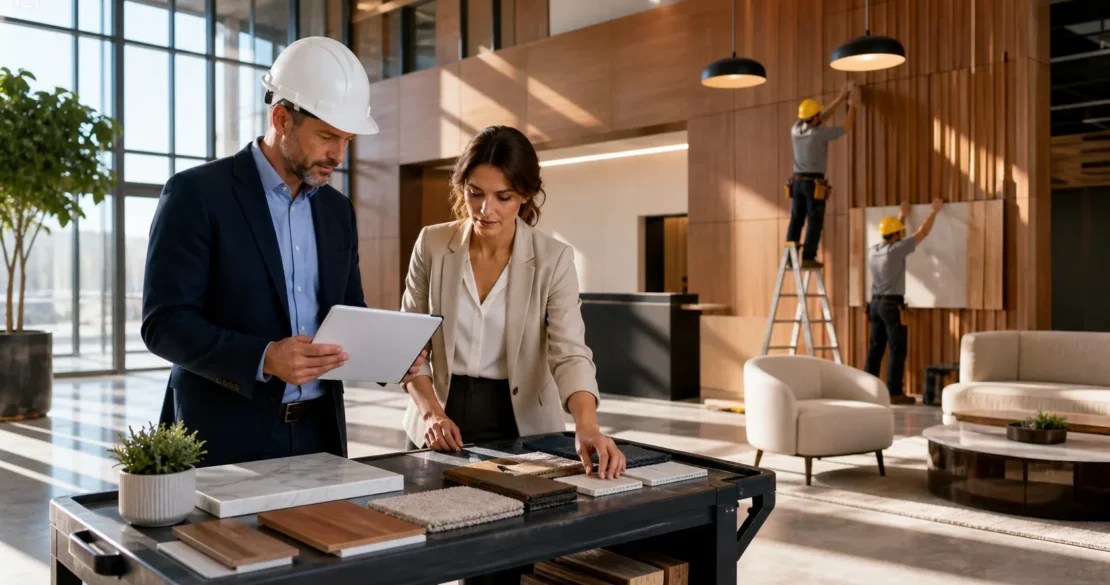
Shifts in global supply chains have changed how we think about materials and systems. Long lead times, sudden shortages, or changes in product lines can slow projects, especially if designs depend on a narrow set of specified items.
To keep projects on track, we often plan for flexibility from the start:
- Multiple pre-approved material options, rather than a single unique product
- Systems designed with compatible, interchangeable components
- Preference for locally or regionally available products when reasonable
- Clear documentation of acceptable alternates to speed decision-making in the field
This planning has a human impact. Fewer last-minute surprises help everyone:
- Owners see fewer delays and have more predictable opening dates
- Tenants can move in when expected and plan operations with more confidence
- Contractors spend less time waiting and more time building
- Community partners, like schools or clinics, can start serving people on schedule
Supply resilience is not just about convenience. When a project supports healthcare, education, food access, or public safety, delays ripple outward. A flexible design approach helps reduce that stress for everyone involved.
Scenario Planning as a Core Design Tool
Scenario planning brings these threads together in a way that is clear and human-centered. Instead of guessing the future, we walk through possible conditions and ask how the building would behave.
A scenario workshop might explore questions like:
- What if a severe heatwave hits during a peak use period?
- What if a storm causes a multi-day outage and local streets are flooded?
- What if a major material specified in the design becomes unavailable halfway through construction?
- What if air quality is poor for several weeks while the building is fully occupied?
Owners, facilities teams, community partners, and design professionals sit at the same table. Together, they decide what needs to stay online no matter what, which spaces can temporarily pause, and what trade-offs feel acceptable. This helps set clear priorities for:
- Which areas get backup power and which do not
- Where flexibility in layouts will matter most over time
- How building systems can be phased, expanded, or upgraded in the future
The result is not a rigid master plan. It is a living framework that supports adaptable layouts, flexible systems, and practical resilience steps that can grow over 20 to 30 years as technology, codes, and community needs change.
Turning Foresight Into Actionable Design Decisions
Future-proofing commercial buildings does not mean guessing the next crisis. It means knowing what matters most, then making clear, step-by-step design decisions rooted in those priorities.
A helpful starting point is to identify:
- The operations your organization cannot afford to lose, even for a short time
- The people who are most at risk if a building is uncomfortable, hard to access, or offline
- The roles your facility plays for the wider community, both on a normal day and in an emergency
From there, owners and institutional leaders can work with design teams to:
- Commission resilience-focused assessments of existing buildings
- Build scenario planning into the earliest phases of new projects or major renovations
- Align sustainability aims, like lower carbon or better daylight, with long-term resilience goals
At SAAarchitects, we see every commercial building design as a chance to create flexible, sustainable, people-centered places that can adapt with grace. Thoughtful planning today helps buildings protect health, support economic activity, and strengthen communities, no matter what tomorrow brings.
Get Started With Your Project Today
If you are ready to rethink how your space serves the people who use it, our team at SAAarchitects is here to help guide your next step in commercial building design. We work closely with you to align function, aesthetics, and community impact so your project delivers long-term value. Share your goals, constraints, and timeline, and we will outline clear options tailored to your needs. To start a conversation about your project, contact ustoday.