Designing Healthier Nights on the Factory Floor
Good manufacturing building design is not only about machines, output, and logistics. It is also about the people walking in for a third shift on a cold November night, when the parking lot is dark, the air is sharp, and most of the community is heading to bed. For those teams, the building itself can feel like either a quiet ally or another weight on their shoulders.
Traditional industrial facilities were often planned around one thing: production. That focus gave us efficient lines and powerful systems, but it also led to deep interior spaces with little daylight, harsh noise, stale air, and break rooms that feel like an afterthought. For people working when the sun is down, those choices add up over time.
Today, manufacturing building design can be more human-centered. With the right approach to light, layout, air, sound, and shared spaces, a factory can support circadian health, safety, and long-term well-being, while still meeting demanding schedules. At SAAarchitects, we see these buildings as part of a larger community system, and we design them to support people on every shift, not only during regular business hours.
Why Shift Work Demands a New Design Mindset
Shift work asks people to live slightly out of step with the rest of the world. Sleep is often broken, social lives are harder to maintain, and long nights can feel especially heavy in winter when daylight is short. Over time, that can lead to fatigue, stress, and a sense of disconnection.
Inside a manufacturing plant, those challenges intersect with:
- Repetitive tasks that demand focus
- Continuous noise from equipment and material handling
- Strict production targets and time pressure
- High-visibility safety gear and bright visual cues
If the building adds poor lighting, no outside views, and a flat, monotonous layout, it can make every shift feel longer and more draining. People may feel like they are working in a sealed box, with no sense of time of day or connection to the outdoors.
A resilient manufacturing facility starts from a different mindset. It treats second and third shifts as primary users. It asks questions such as: How will this space feel at 2 a.m. in February? How does circulation work when staffing is lighter? How do supervision, safety, and wellness look when most support services are off-site or asleep?
By planning from a 24-hour point of view, owners and design teams can support both human health and reliable operations.
Lighting Strategies That Protect Circadian Health
Light is one of the strongest cues for our internal clocks. When we design manufacturing building’s lighting, we are not just solving for visibility, we are also shaping how alert and grounded people feel through the night.
Some strategies that support circadian health include:
- Tunable LED systems that adjust color temperature and intensity by time of day
- Layered lighting, combining general illumination, task lighting, and accent lighting
- Controls that shift gently rather than snapping from bright to dim
Cooler, brighter light can help support alertness during active tasks, while warmer, calmer light is more comfortable in break rooms and support spaces. In large production halls, careful aiming and shielding help prevent glare on equipment and screens so workers can see clearly without eye strain.
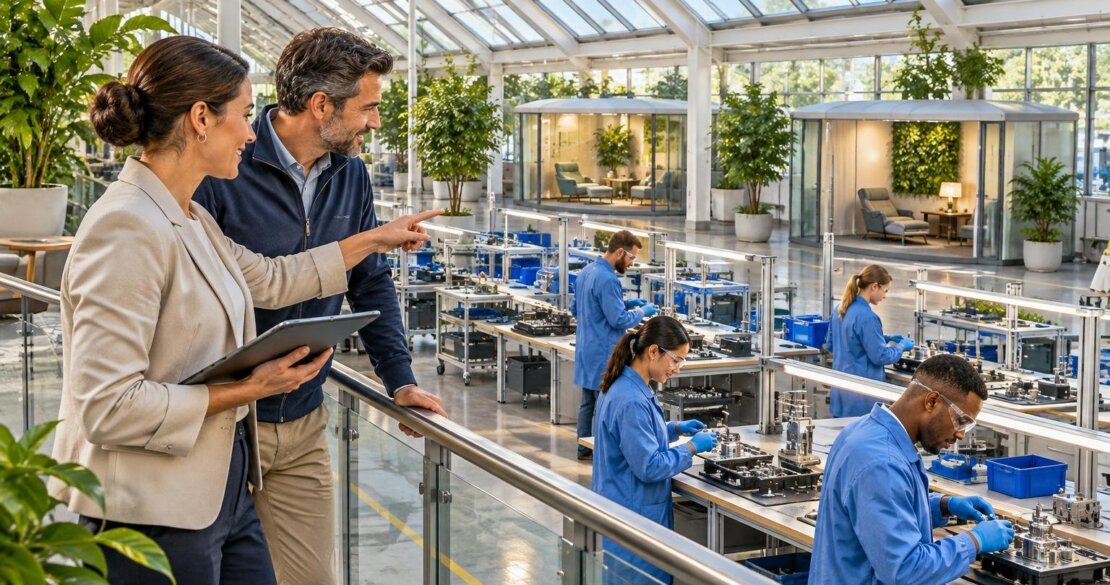
Daylighting still matters, even in buildings that run around the clock. Clerestory windows, skylights, and glazed circulation paths can:
- Give earlier shifts some natural light as the sun rises
- Provide late afternoon teams with a sense of the day outside
- Offer visual relief for people moving between deep interior areas
In northern states like Pennsylvania, winter days are short, so every bit of daylight access helps. For night shifts, views out to the sky or secured outdoor areas can still offer a mental break and a sense of orientation, even after dark.
Break rooms and wellness spaces benefit from gentler lighting. Here, the goal is to support rest and reset without making people so relaxed that they struggle to return to the line. Warmer tones, lower brightness, and simple control options give teams more autonomy over their own comfort.
Planning Workflows Around Wellness, Safety, and Support Spaces
A well-planned manufacturing building can quietly reduce fatigue risk every day. When people have to walk long distances for tools, restrooms, or supervision, those extra steps add up, especially on a long night shift.
Thoughtful layout can:
- Shorten paths between workstations and shared resources
- Create clear, direct routes with minimal confusion
- Maintain strong sightlines between production areas and supervision points
This helps with both efficiency and safety, since people can see each other and move quickly in an emergency.
Break areas and hydration points matter even more overnight, when outside services are limited. Locating small, well-lit break spaces close to production lines encourages short, regular pauses. These can include:
- Simple seating areas with acoustic separation from machinery
- Hydration stations visible from major circulation paths
- Quiet rooms where workers can decompress for a few minutes
Ergonomic and sensory design round out this picture. Floors that absorb impact can help reduce joint stress over many hours on foot. Acoustic treatments, such as baffles or panels, can lower background noise so communication is clearer and constant machine sound feels less overwhelming. Thoughtful HVAC zoning balances heat from equipment with drafts from dock doors or exterior walls, which is especially important at night when temperatures drop.
Locker rooms, entry areas, and transitions from outside to inside deserve the same level of care. For overnight teams, these spaces frame the beginning and end of each workday. Bright, even lighting, clear sightlines, and a sense of welcome can help people arrive more relaxed and ready to work.
Well-designed break rooms and kitchens can support:
- Shared meals between shifts
- Informal peer support and social connection
- Short meetings or check-ins without leaving the production area for long
For many shift workers, the workplace is a primary site of community. Spaces that encourage conversation and connection can help ease the social isolation that sometimes comes with nonstandard hours.
Amenities that support long-term health might include:
- Flexible wellness rooms for stretching, quiet time, or health consultations
- Outdoor respite areas that work in multiple seasons, with wind protection, shade, and simple seating
- Storage and access for active commuting, like secure bike parking and clear, well-lit paths from the edge of the site
These elements send a clear message that the building is designed for people, not just machines.
Designing for Flexibility, Future Shifts, and Sustainable Performance
Manufacturing is changing, and so are the roles of people inside production spaces. Automation and robotics can shift which tasks are hands-on and which are supervisory. That can change lighting needs, noise patterns, and how teams move through space.
To stay ready for future shifts in technology and staffing, we focus on:
- Flexible layouts that can support different line configurations
- Modular utilities, such as power and data, that can be re-routed with minimal disruption
- Clear zones that can convert between production, storage, and wellness functions over time
As equipment evolves, supervision might move from being right on the line to being slightly set back, watching multiple automated cells. That calls for careful attention to sightlines, screen visibility, speech privacy, and lighting that works both for people on the floor and those in control rooms.
Sustainable systems are another key part of long-term resilience. High-performance building envelopes, efficient HVAC equipment, and smart controls help maintain stable conditions on every shift. Good ventilation design is especially important overnight when doors may be closed more tightly and fresh air movement is less obvious.
For us at SAAarchitects, manufacturing building design is about aligning these technical systems with human needs. When a facility supports healthy routines for shift workers, it also supports better retention, stronger operations, and deeper community connections. Thoughtful, sustainable design can turn every shift, from early morning to late night, into an environment where people and production both have room to thrive.
Get Started With Your Project Today
If you are ready to rethink what is possible with your facility, our team at SAAarchitects is here to help guide your next step. Explore how our approach to manufacturing building design can create spaces that work harder for your operations and your community. We will collaborate closely with you to translate your production, safety, and growth goals into a thoughtful, efficient building plan. To start a conversation about your project, simply contact us today.