Rethinking the Role of Distribution Centers in Community Life
Distribution centers are no longer quiet boxes hidden at the back of industrial parks. They are major neighbors, big employers, and daily traffic drivers for nearby towns. When a new facility goes up on the edge of a community, it often brings both hope and hesitation at the same time.
People may welcome new jobs and local business activity, while also worrying about trucks on two-lane roads, late-night noise, and the way a huge building changes the view as seasons shift. That tension raises a clear question for distribution center architects: should community needs sit at the center of design, or stay behind logistics performance, cost, and speed to market?
At SAAarchitects, based in Pennsylvania, we see distribution centers as long-term pieces of community infrastructure. Thoughtful, sustainable, human-centered design can support efficient operations and also respect nearby neighborhoods, especially when daylight hours, weather, and traffic patterns change through the year. It is not a choice between community or performance. The right approach can align both.
Why Community Belongs at the Heart of Industrial Design
Modern distribution centers are not quiet back-of-house buildings. They are often:
- Significant regional employers
- Constant traffic generators for trucks and personal vehicles
- Large visual landmarks that people pass every day
Because of this, the design reaches far beyond the loading dock. It shapes how workers feel during long shifts, how safe neighbors feel on surrounding roads, and how people understand the character of nearby business parks and residential areas.
There is a very real human impact. Workers move through these spaces for hours at a time. Their experience of daylight, air, sound, circulation, and rest areas affects health, focus, and retention. Neighbors experience the building from the outside: headlights at night, truck noise early in the morning, site lighting, and how well the site edges blend with existing streets and landscapes.
Local governments and community groups also play a clear role. Projects pass through planning approvals, public meetings, and design reviews. Municipal leaders often look beyond the opening date and ask: what does this site mean for our roads, stormwater systems, schools, and long-term growth?
When architects and owners look past short-term decisions and think about long-term value, several benefits tend to follow:
- Less resistance from neighbors during approvals
- Smoother coordination with municipalities and agencies
- Stronger tenant satisfaction and site longevity
- Better chances to form positive community partnerships
Putting community at the center is not only a social choice. It can support more predictable schedules, fewer conflicts, and stronger long-term performance.
Designing Distribution Centers That Work for People and Place
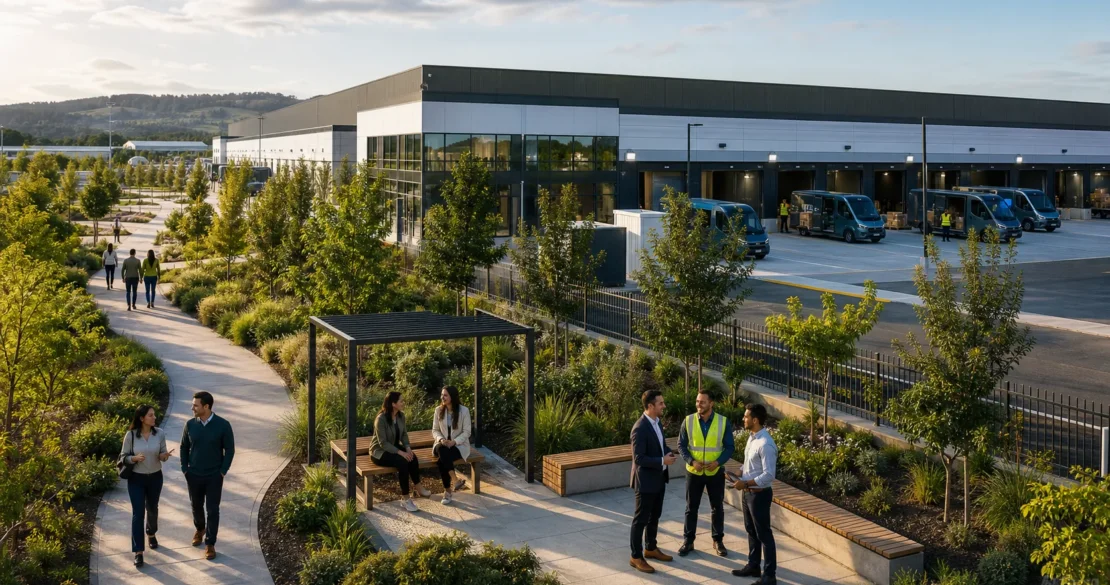
The good news is that distribution center architects can prioritize people and place without losing operational efficiency. In our work, we look closely at how trucks, cars, cyclists, and pedestrians move through a site and across its edges. Clear, intuitive circulation helps everyone.
Thoughtful moves might include:
- Separate truck and car entrances where possible
- Sidewalks or paths that keep people away from heavy truck routes
- Simple, consistent wayfinding that reduces confusion for visitors and drivers
- Clear sight lines at crossings to reduce risk during busy hours
Inside the building, worker well-being is a major factor. Simple choices can support comfort and performance, especially as days get shorter and colder:
- Bringing daylight into work areas where feasible
- Prioritizing good indoor air quality and thermal comfort
- Planning ergonomic work zones with logical flows to reduce strain
- Providing rest spaces with access to views or outdoor areas
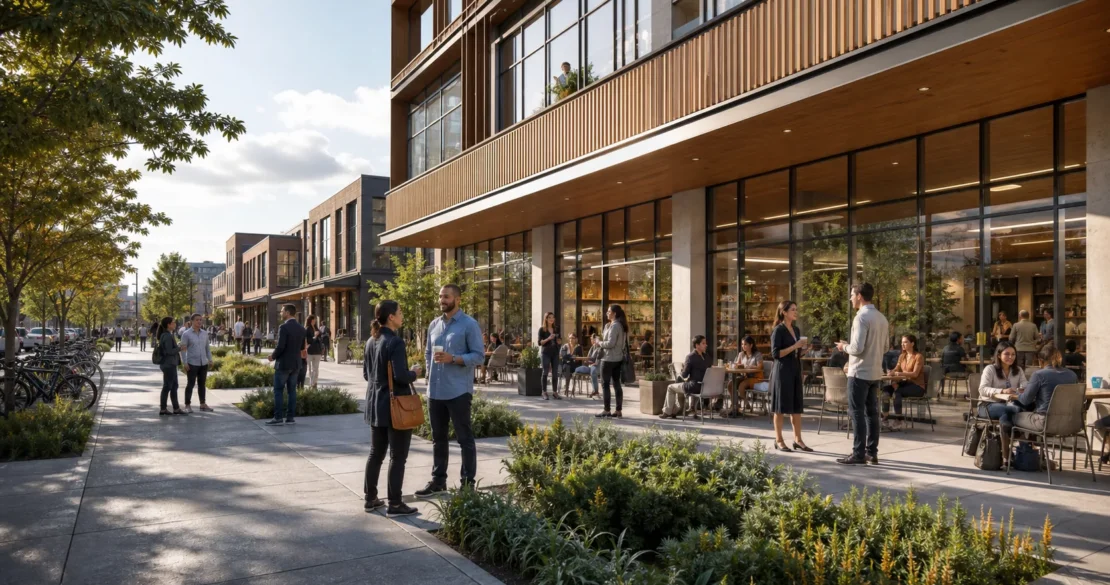
At the site edge, the focus shifts to neighbors. A large building can either feel like a blank wall or a respectful neighbor. Key tools include:
- Façade articulation that breaks down mass and avoids long, flat surfaces
- Landscape buffers with trees, shrubs, and berms that soften loading areas
- Thoughtful lighting that reduces light spill and glare into nearby homes
- Noise-mitigation strategies, such as dock placement away from sensitive edges
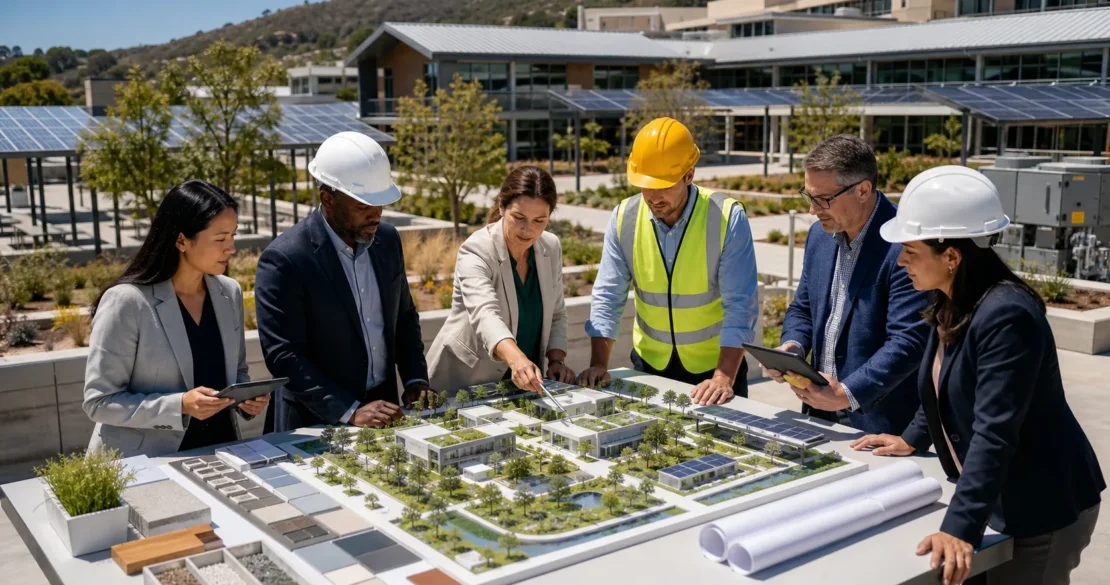
All of this works best when architects, owners, and planners talk with community stakeholders early. Listening to local concerns about traffic, sightlines, or evening lighting can shape a shared vision. That early engagement often leads to smarter, more context-aware design decisions.
Balancing Logistics Performance, Sustainability, and Community Needs
Of course, distribution centers have clear, nonnegotiable performance needs. Tenants often require:
- Dock counts that support expected throughput
- Clear heights that match racking and automation plans
- Yard and trailer storage that keep operations running smoothly
- Efficient site circulation that limits bottlenecks
The role of the architect is to respect those needs while also weaving in sustainability and community priorities. Many sustainable design strategies serve both sides at once.
For example, a high-performance building envelope can improve energy performance while also helping keep interior conditions stable for workers. Solar-ready roofs create options for clean energy in the future. Stormwater management with bioswales, rain gardens, and detention areas can reduce strain on local systems and provide green views from work and break areas. Native landscaping cuts long-term maintenance and supports local ecology.
With changing weather patterns, seasonal and climate resilience matter too. Site planning can include:
- Safe snow storage locations that do not block sight lines
- Grading that keeps water away from entries during major storms
- Durable, high-traction walking routes for winter conditions
- EV-ready infrastructure for future freight and employee vehicles
Designing for flexibility is just as important. Industrial markets shift, and a facility that can adapt is less likely to become a problem site later. Strategies include:
- Structural grids that work for multiple racking layouts
- Shell designs that can be expanded or subdivided
- Utility and loading configurations that can support different tenant profiles
This kind of long-term thinking protects both the owner’s investment and the community that lives with the building for decades.
Community-Centered Distribution Center Planning in Practice
A community-first approach starts early, long before walls go up. During site selection, design teams can review how different parcels connect to existing roads, neighborhoods, and natural features. Early talks with municipal leaders help align on zoning, road improvements, and desired jobs or services.
Traffic studies become more than a box to check. They can examine:
- Peak travel times for both workers and trucks
- Seasonal traffic shifts, such as holiday shopping or school schedules
- Opportunities for turn lanes, signals, or intersection upgrades
Those insights can point to practical steps like adjusted shift start times, shared infrastructure upgrades, or connections to regional transit.
Respect for context shows up in specific design moves, such as:
- Preserving key view corridors from nearby neighborhoods
- Protecting wetlands, wooded areas, or other sensitive zones
- Adding multi-use paths that tie into existing bike or walking networks
Long-term governance also matters. A site that opens looking good can slide if there is no plan for upkeep. Thoughtful approaches can include:
- Lighting controls that dim or step down during off-peak hours
- Clear landscape maintenance expectations written into site standards
- Simple, readable signage that can grow as tenants and site uses change
By planning for maintenance and adaptation as part of design, owners and communities both gain a more stable, predictable facility.
Building Industrial Facilities That Communities Welcome
Distribution centers can be seen as intrusive or as important anchors of local life. The difference often comes down to whether distribution center architects and owners intentionally prioritize community alongside logistics. When they do, these facilities can support strong regional economies, good jobs, safe streets, and a better daily experience for the people who live and work nearby.
As automation grows, supply chains shift, and decarbonization goals become more common, expectations for industrial buildings will keep rising. Communities will look for projects that respect their character, support sustainability, and remain flexible for future needs. At SAAarchitects, we believe the next generation of distribution centers can meet those expectations by aligning logistics performance with human-centered, environmentally conscious design that serves communities for the long term.
Get Started With Your Project Today
If you are ready to plan a high-performing, future-focused facility, our distribution center architects are here to guide every step. At SAAarchitects, we work closely with your team to align operations, budget, and schedule with a thoughtful design strategy. Tell us about your goals and challenges, and we will help you translate them into a practical, efficient solution. Reach out today through our contact page to begin the conversation.