Start With Vision, Not Just Square Footage
A growing church often feels the strain before anyone says a word. Holiday services feel packed, people squeeze past one another to find seats, the lobby echoes so much that guests are overwhelmed, and classrooms are full of energy but short on space. Ministry keeps growing, yet the building feels like it is holding everything back.
Across the country, congregations are wrestling with similar questions: How do we welcome more people without losing our sense of intimacy? How do we open our doors to the community throughout the week while caring for our resources and our environment? These are not just design questions; they are long-term ministry and community questions.
Choosing church facility architects is not only about what looks beautiful on a Sunday morning. It shapes how people worship, connect, serve, and feel welcomed for decades. The right design can support prayer and praise, but also meals, support groups, youth nights, and community partners that share your campus. It can become an anchor for neighborhood life and a visible expression of your values.
Before any lines are drawn, it helps to slow down and ask thoughtful questions. This is especially true as late summer planning begins and church leaders look toward fall schedules, retreats, and long-range vision. Good questions help you find an architect who understands your theology, your neighborhood, your budget, and your long-term mission, and who can help you respond to changing community needs over time.
At SAAarchitects, we see early conversations as a time to talk about mission, community impact, stewardship, flexibility, resilience, and future readiness. The following questions highlight areas any church can explore with prospective architects to see if the partnership is a good fit and to set the stage for a building that will serve generations.
Clarifying Mission, Ministry, and Community Impact
The starting point is not how big the sanctuary should be; it is why your church exists in the first place.
One key question is: How will you help us translate our mission into space? Ask prospective church architects how they learn about your congregation before they sketch anything. You might ask if they:
- Spend time in worship to see how you pray, sing, and preach
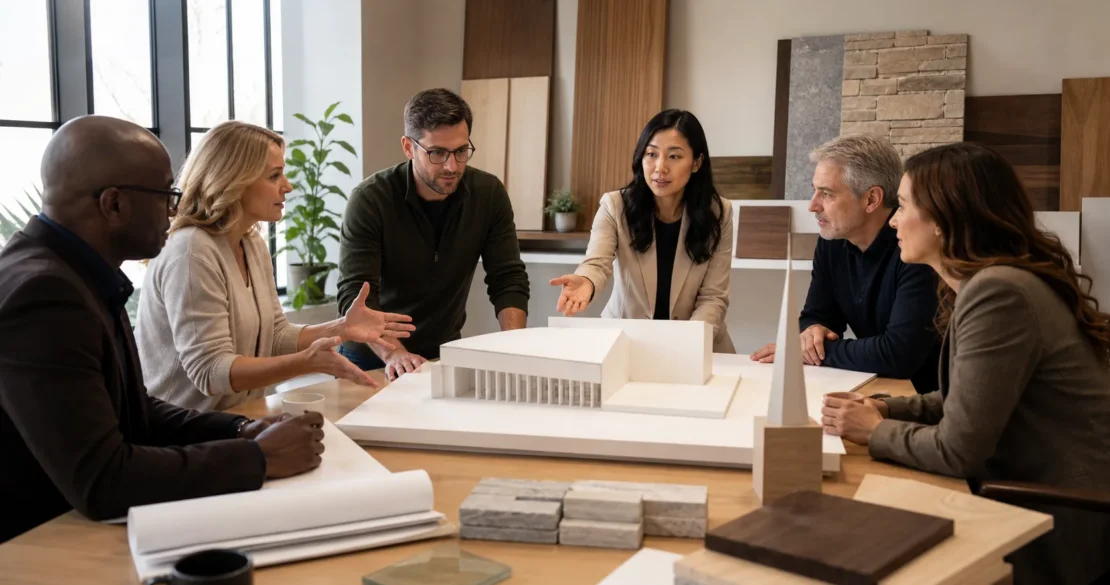
- Hold workshops with leadership, volunteers, and ministry teams
- Walk the site and surrounding neighborhood to see how people arrive and gather
- Map out weekday activity, not just Sunday morning
You can also ask: How do you design for both Sunday worship and weekday life? Many churches want a sanctuary that supports reverent worship but also a campus that hums all week with:
- Education and Bible study
- Community meals and food distribution
- Counseling or support groups
- Youth and children’s programs
- Partnerships with local nonprofits or schools
Ask for examples of spaces that serve as both a worship setting and a community asset. This will reveal how your architect thinks about scale, furniture, storage, circulation, and how design can strengthen relationships within the congregation and with neighbors.
Another helpful question is: How will this building serve our wider community over time? Talk about:
- A clear, welcoming entry that guests can find easily
- Safe, accessible gathering spaces inside and out
- Visual connection to the street so the church feels open, not hidden
- Outdoor areas that invite neighbors to sit, play, or simply rest
Well-designed, dignified, and easy-to-navigate spaces encourage people to return, volunteer, and bring others with them. Over time, that sense of welcome can help support community stability, local partnerships, and broader neighborhood vitality.
Stewardship, Budget, and Long-Term Value
Once mission is clear, the conversation naturally turns to resources. For many congregations, stewardship is both a spiritual value and a practical need.
Ask: How do you approach budget, phasing, and cost transparency? Look for church architects who explain:
- How they estimate costs early and update them as design develops
- Ways to right-size the project so scope matches available funds
- Options to phase construction in steps while still honoring the long-range vision
- How they coordinate with builders and other professionals
Another rich question is: How do you define good stewardship in design? Wise stewardship is not just spending less. It includes:
- Durable materials that age well
- Energy-conscious design that reduces utility strain and supports long-term operating health
- Spaces that can adapt to new uses rather than sit empty
- Thoughtful planning for peak times like Christmas, Easter, or community events
Ask how the architect balances what is spent now with what it will cost to operate, maintain, and staff the building later. This life-cycle view of costs helps churches make decisions that protect ministry capacity, staffing, and outreach for years to come.
You can also ask: How will you help us make informed financial decisions? Many teams appreciate tools such as:
- Life-cycle cost comparisons for different systems
- Energy modeling to test how the building might perform
- Clear option studies that show trade-offs side by side
What matters most is that the architect speaks in everyday language so leadership and the wider congregation can understand choices and support them. Transparent, educational conversations build trust and make it easier to communicate with donors, lenders, and other stakeholders.
Designing for Sustainability, Comfort, and Well-Being
Church buildings hold important stories. They can also care for creation and the people who gather inside.
Ask: What is your approach to sustainable and resilient church design? Good questions here include:
- How Do You Reduce Energy Use While Creating a Warm, Sacred Feel?
- What strategies help the building stay comfortable on hot summer days and cold winter mornings?
- How do you think about stormwater, shading, and sun in our climate?
These conversations open the door to strategies such as high-performance envelopes, thoughtful siting, and landscape approaches that respond to increasingly frequent extreme weather events.
Then ask: How do you prioritize comfort, accessibility, and inclusivity? Ask your architect how they plan for:
- Accessible entries, ramps, and routes for all ages and abilities
- Clear wayfinding so guests do not feel lost or overwhelmed
- Inclusive restrooms that are easy to find and feel safe
- Seating, lighting, and acoustics that support participation and hearing
Design choices also influence spiritual and emotional well-being. Features like natural light, views to trees or gardens, quiet prayer spaces, and secure, welcoming children’s areas can calm anxiety and help people feel at home.
Another helpful question is: How will you support healthy indoor environments? Ask about:
- Ventilation and fresh air in sanctuaries, halls, and classrooms
- Material choices that aim to reduce unwanted odors or irritants
- Cleaning and maintenance needs for nurseries and multiuse areas
Spaces that feel healthy and comfortable invite people to linger, share stories, and build deeper relationships. Over time, this can strengthen congregational life and create trusted gathering places for the wider community.
Planning for Flexibility, Technology, and the Future
Ministry changes over time. The way you worship now may not be the same in ten or twenty years. Good church architects plan for that, drawing on emerging best practices in flexible, multiuse facilities.
Ask: How do you design worship spaces that can adapt over time? Explore ideas like:
- Movable or mixed seating instead of fixed pews everywhere
- Platforms and chancel areas that can adjust for different music styles
- Multiuse rooms that can shift between classes, dinners, and prayer gatherings
- Storage that keeps equipment nearby but out of sight
Technology is also a key part of church life now. Remote worship, hybrid gatherings, and digital communication are no longer temporary trends.
Ask: How will technology be integrated thoughtfully, not as an afterthought? Questions might include:
- How Do You Plan for Audio, Video, and Streaming From the Start?
- Where will equipment be located so it works well but does not distract from worship?
- How will power, data, and conduits be designed so future upgrades are simple?
For education and youth spaces, ask: How do you future-proof children’s, youth, and education spaces? Look for thinking around:
- Classrooms that can open up or divide as group sizes change
- Durable, easy-to-clean finishes for heavy weekly and seasonal use
- Sightlines and secure check-in areas that keep kids safe and parents at ease
These questions help ensure the building is ready for ministries you have not even imagined yet and can evolve as demographics, programs, and technologies shift.
Choosing Church Architects Who Share Your Vision
All of these questions lead to one final area: partnership. You want church architects who feel like teammates, not just vendors.
Ask: How will we communicate and make decisions together? Clarify:
- How often you will meet and who needs to be in the room
- Who will be your main point of contact on the architect’s side
- How design decisions are documented and shared with leaders
- How feedback and changes are handled during design and construction
Another valuable question is: What does success look like to you when the project is complete? Listen for answers that go beyond the building itself and speak to:
- How people feel when they arrive and worship
- How often your community uses the campus throughout the week
- How the building supports energy and maintenance goals
- What they learned from past church projects, including what they would approach differently now
At SAAarchitects, based in Pennsylvania and working across many types of community spaces, we understand that church projects are about more than new walls and roofs. They are about places where people worship, heal, celebrate, and serve together, and where neighborhoods find support, connection, and hope.
Thoughtful questions at the beginning help you find an architectural partner who understands your faith, your neighborhood, and your hopes for the next generation. By focusing on mission, sustainability, resilience, accessibility, and flexibility from the outset, churches can create spaces that respond to today’s needs while remaining ready for tomorrow’s opportunities.
Get Started With Your Project Today
If your congregation is ready to shape a worship space that reflects your ministry’s mission, our team at SAAarchitects is here to guide you. Our experienced Church architects collaborate closely with church leaders to create environments that support worship, community, and growth. We listen carefully, offer thoughtful design options, and help you move forward with clarity and confidence. To begin a conversation about your project, please contact us today.