Designing Warehouses Around the People Inside Them
Warehouse work is intense. Late in the summer, the air inside can feel heavy, and trucks line up at the docks, and orders stack up. Yet some facilities still feel calm, clear, and safe. That is not an accident. It comes from planning every part of the building around the people who move through it.
When warehouse architects treat these spaces as human environments, not just storage boxes, everything changes. Safety improves, training gets easier, and teams feel respected. At SAAarchitects, based in Pennsylvania, we have spent decades working on commercial and industrial spaces where people, logistics, and communities all meet. In this article, we share how human-centered industrial design can support daily work, long-term resilience, and better outcomes for everyone who depends on these buildings.
Beyond Boxes and Bays: Rethinking the Modern Warehouse
Modern warehouses do far more than store pallets. They sort, pack, ship, receive, and sometimes even light assembly. They support multiple shifts, complex technology, and busy seasonal cycles. As a result, the old idea of a simple big box with racks and docks no longer fits how these buildings actually work.
When a warehouse is treated only as an efficiency machine, people feel it right away. Common problems include:
- Little or no daylight
- Confusing circulation paths
- Constant noise from equipment and trucks
- Narrow or cluttered travel routes
These issues can lead to more mistakes, higher stress, and more near misses or incidents. They can also create friction with nearby neighborhoods that deal with truck traffic, glare, and long blank walls.
Today, warehouse architects sit at a crossroads. We are part logistics planner, part workplace designer, and part community partner. Our work must balance:
- Truck access with local traffic patterns
- Building mass with nearby homes or businesses
- Interior efficiency with worker comfort and clear wayfinding
Human-centered thinking helps reframe basic questions. Where do people actually enter if they park far from the docks? How do they move from lockers to workstations without crossing forklifts? Where do they take breaks, learn new tasks, or talk with supervisors? How does the building meet the street, the site, and the community around it? Those questions shape not just the plan, but the daily experience of everyone inside and outside the building.
How Warehouse Architects Shape Everyday Well-Being
On the industrial floor, small design choices have big impacts over many hours and many shifts. Lighting, acoustics, air quality, and temperature all affect how people feel and how well they can focus, especially during late-summer heat or sudden cold snaps.
We focus on several key strategies:
- Daylight and views: Skylights, clerestory windows, and well-placed glazing can bring natural light into large-volume spaces, even when wall area is limited. Short views to the outdoors, trees, or sky help reduce fatigue.
- Clear sightlines: Open views across aisles and work zones help people understand where they are, see equipment movement, and locate exits or support areas. This lowers stress and speeds up decision-making.
- Thermal comfort: In warehouses with open dock doors, high internal loads, and tall ceilings, temperature can swing quickly. Zoning, air movement, and thoughtful dock design help create more stable, comfortable working conditions.
Support spaces matter just as much. Locker rooms, break rooms, quiet areas, training zones, and wellness rooms send a clear message about respect for workers. They give people spaces to reset, learn, and recover between intense periods of activity.
Psychological safety should sit beside physical safety. Intuitive layouts, well-marked routes, and visible safety features help new team members and seasonal workers feel more confident. When people know where to go, what is expected, and how to get help, they can focus on their work instead of worrying about getting lost or getting hurt.
Designing for Safety, Efficiency, and Dignity at Scale
When we lead with human needs, safety and efficiency stop competing with each other. Good planning supports both at the same time.
On the planning side, we pay close attention to:
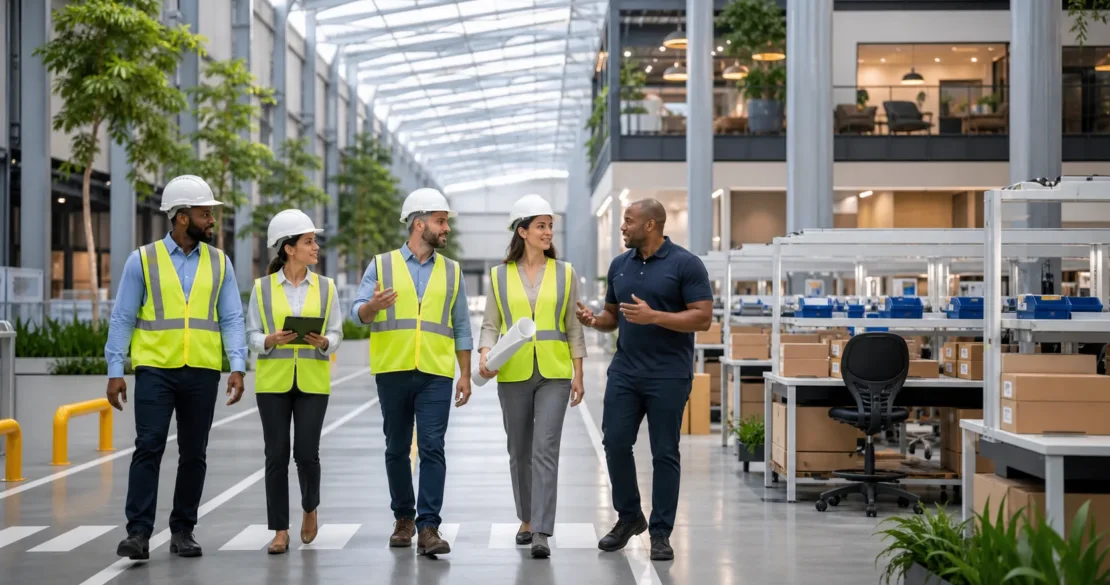
- Separation of traffic: Pedestrian walkways that never cross active forklift aisles whenever possible. If crossings are necessary, they should occur in clear, protected zones.
- Dock operations: Loading areas with clear staging space, obvious truck paths, and simple, legible controls keep busy periods safer.
- Emergency egress: Exits that remain visible and reachable even when inventory is at its highest levels. Routes must work during the most hectic shift, not only during design-day assumptions.
Ergonomics is another part of dignity and safety. The placement and height of packing stations, the reach distance for tools or screens, and the adjacency of high-use areas all affect strain and fatigue. When tasks are arranged to match human strength and motion, injuries go down and quality goes up.
Many warehouses run on shifts around the clock. That means the building must work as well at 3 a.m. as at noon. We look at:
- Lighting that supports alertness without glare, with consistent levels across work areas and circulation.
- Secure, welcoming entries for all shifts, not just the daytime office staff
- Wayfinding that works in low light, in rain, or for someone arriving at the building for the first time
Protecting dignity also includes:
- Quality restrooms that are easy to access from different parts of the building
- Inclusive changing and locker areas that respect privacy and varied needs
- Thoughtful cultural and language considerations in signage and communication spaces
These design moves shape company culture in quiet, steady ways. When people feel cared for, they are more likely to stay, grow, and invest their energy into the work.
Future-Ready Warehouses for Flexible, Sustainable Operations
Human-centered design also helps warehouses stay flexible and sustainable over time. Operations change, product mixes shift, and new technology arrives. Buildings that can adapt protect both business stability and worker security.
We often plan structural grids, clear heights, and service zones to support multiple possible futures. That might include:
- Flexible mezzanines that can hold offices today and automation equipment later
- Convertible office and training areas that can grow or shrink with teams
- Infrastructure routes sized to carry future power or data needs for robotics
Sustainability is a people issue as much as an energy issue. A well-insulated envelope and efficient HVAC systems can create more even temperatures and better air quality while also reducing utility use. Stormwater strategies and site planting can make outdoor spaces more pleasant for staff breaks and less disruptive for neighbors.
In regions like Pennsylvania, where summers can be hot and winters cold and wet, resilience planning is key. We consider:
- Heat waves that strain cooling systems and make large interiors uncomfortable
- Heavy snow or rain that can disrupt access roads, truck courts, and loading
- Longer-term shifts in temperature and precipitation that may change energy demands
Designing for resilience helps protect workers from extreme conditions and helps businesses keep running through stress events. It also reduces the need for major overhauls later, which can be costly and disruptive.
Partnering with Warehouse Architects Who Lead with People
Owners, developers, and operators can change outcomes by shifting the first questions they ask. Instead of focusing only on square footage, clear height, and racking capacity, it helps to start with people, community, and time.
Some useful questions to bring to your warehouse architect include:
- How do you bring worker input into planning and design decisions?
- How will this layout support both logistics performance and day-to-day comfort?
- How does the design respond to climate, season, and local context?
- What strategies make it easier to update technology or workflows later without major disruption?
When we treat warehouses as key social and economic infrastructure, they start to receive the same design care as offices, schools, or civic buildings. At SAAarchitects, we see these projects as long-term commitments to the communities where they sit, the people who work in them, and the businesses that rely on them. Thoughtful, human-centered industrial design creates spaces that feel safe, clear, and respectful today, and that can keep serving people well far into the future.
Get Started With Your Project Today
If you are planning a new warehouse, distribution center, or industrial facility, our team of dedicated warehouse architects can help you turn your operational goals into an efficient, code-compliant design. At SAAarchitects, we collaborate closely with you to understand your workflow, storage needs, and future growth. Reach out so we can discuss your project, answer your questions, and outline next steps that fit your schedule and budget. When you are ready to move forward, simply contact us to schedule a consultation.